
Open Concept Living Transformation
A Reimagined layout designed for flow, storage and everyday living
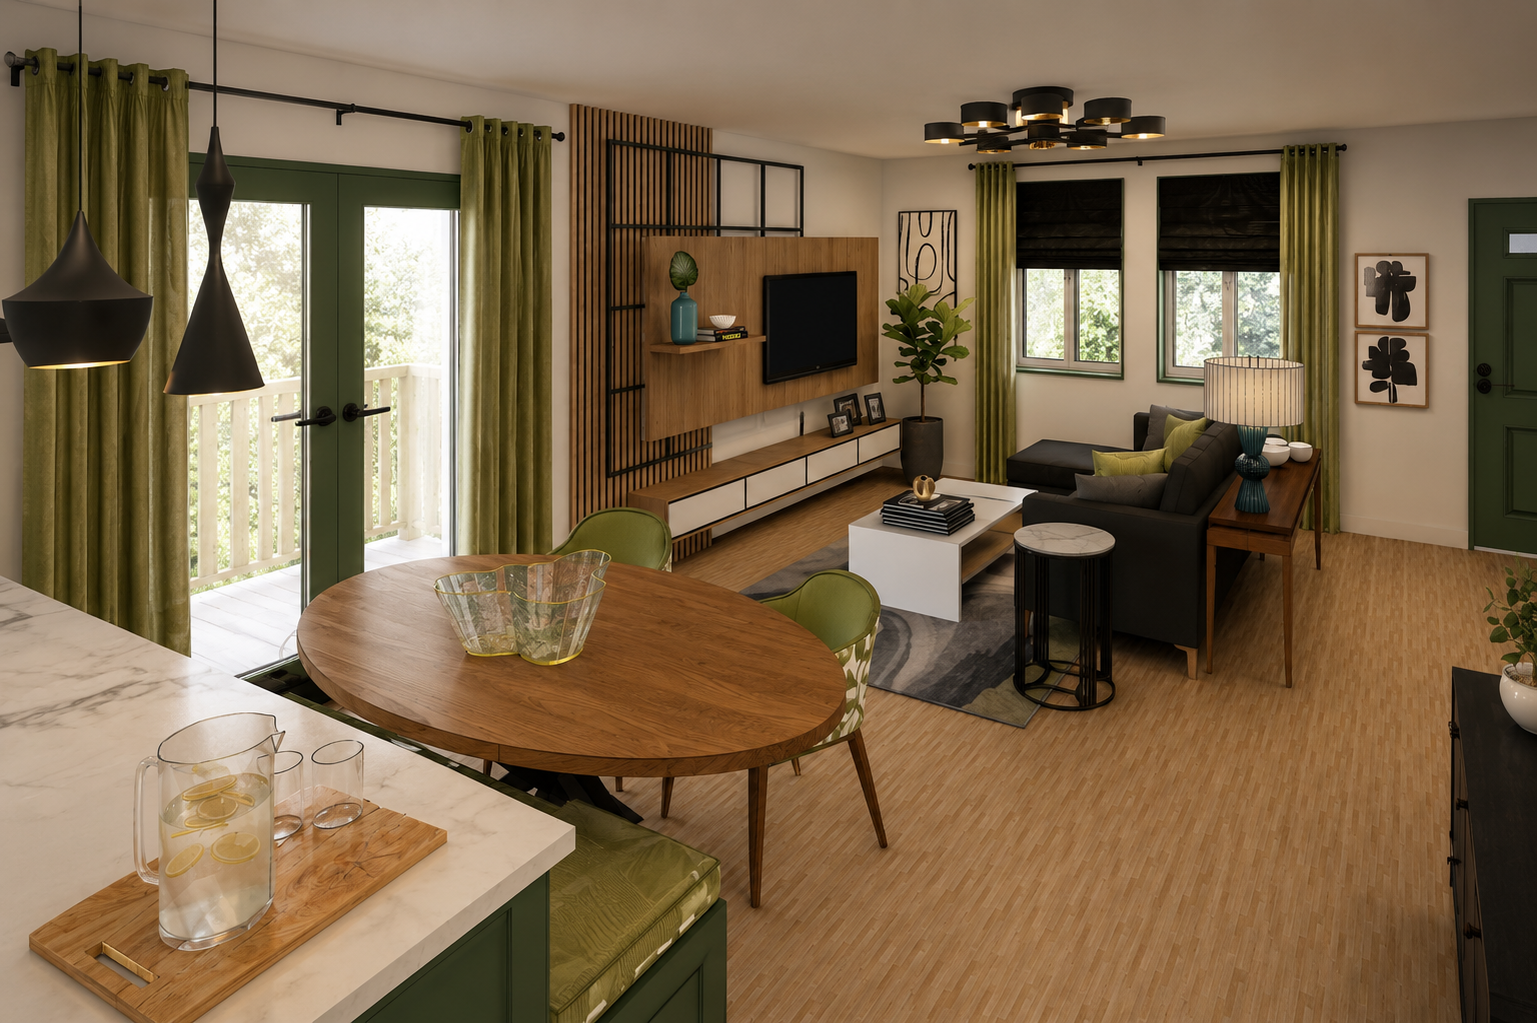
This transformation combines thoughtful space planning, functional design, and a layered color palette to create a home that feels open, welcoming, and designed for everyday life.
The Challenge
The original layout limited flow between kitchen, dining, and living areas, with underutilized space and inefficient circulation.
Key Goals
Open-plan living
Dedicated laundry
Guest Bedroom
Storage Solutions
Study area
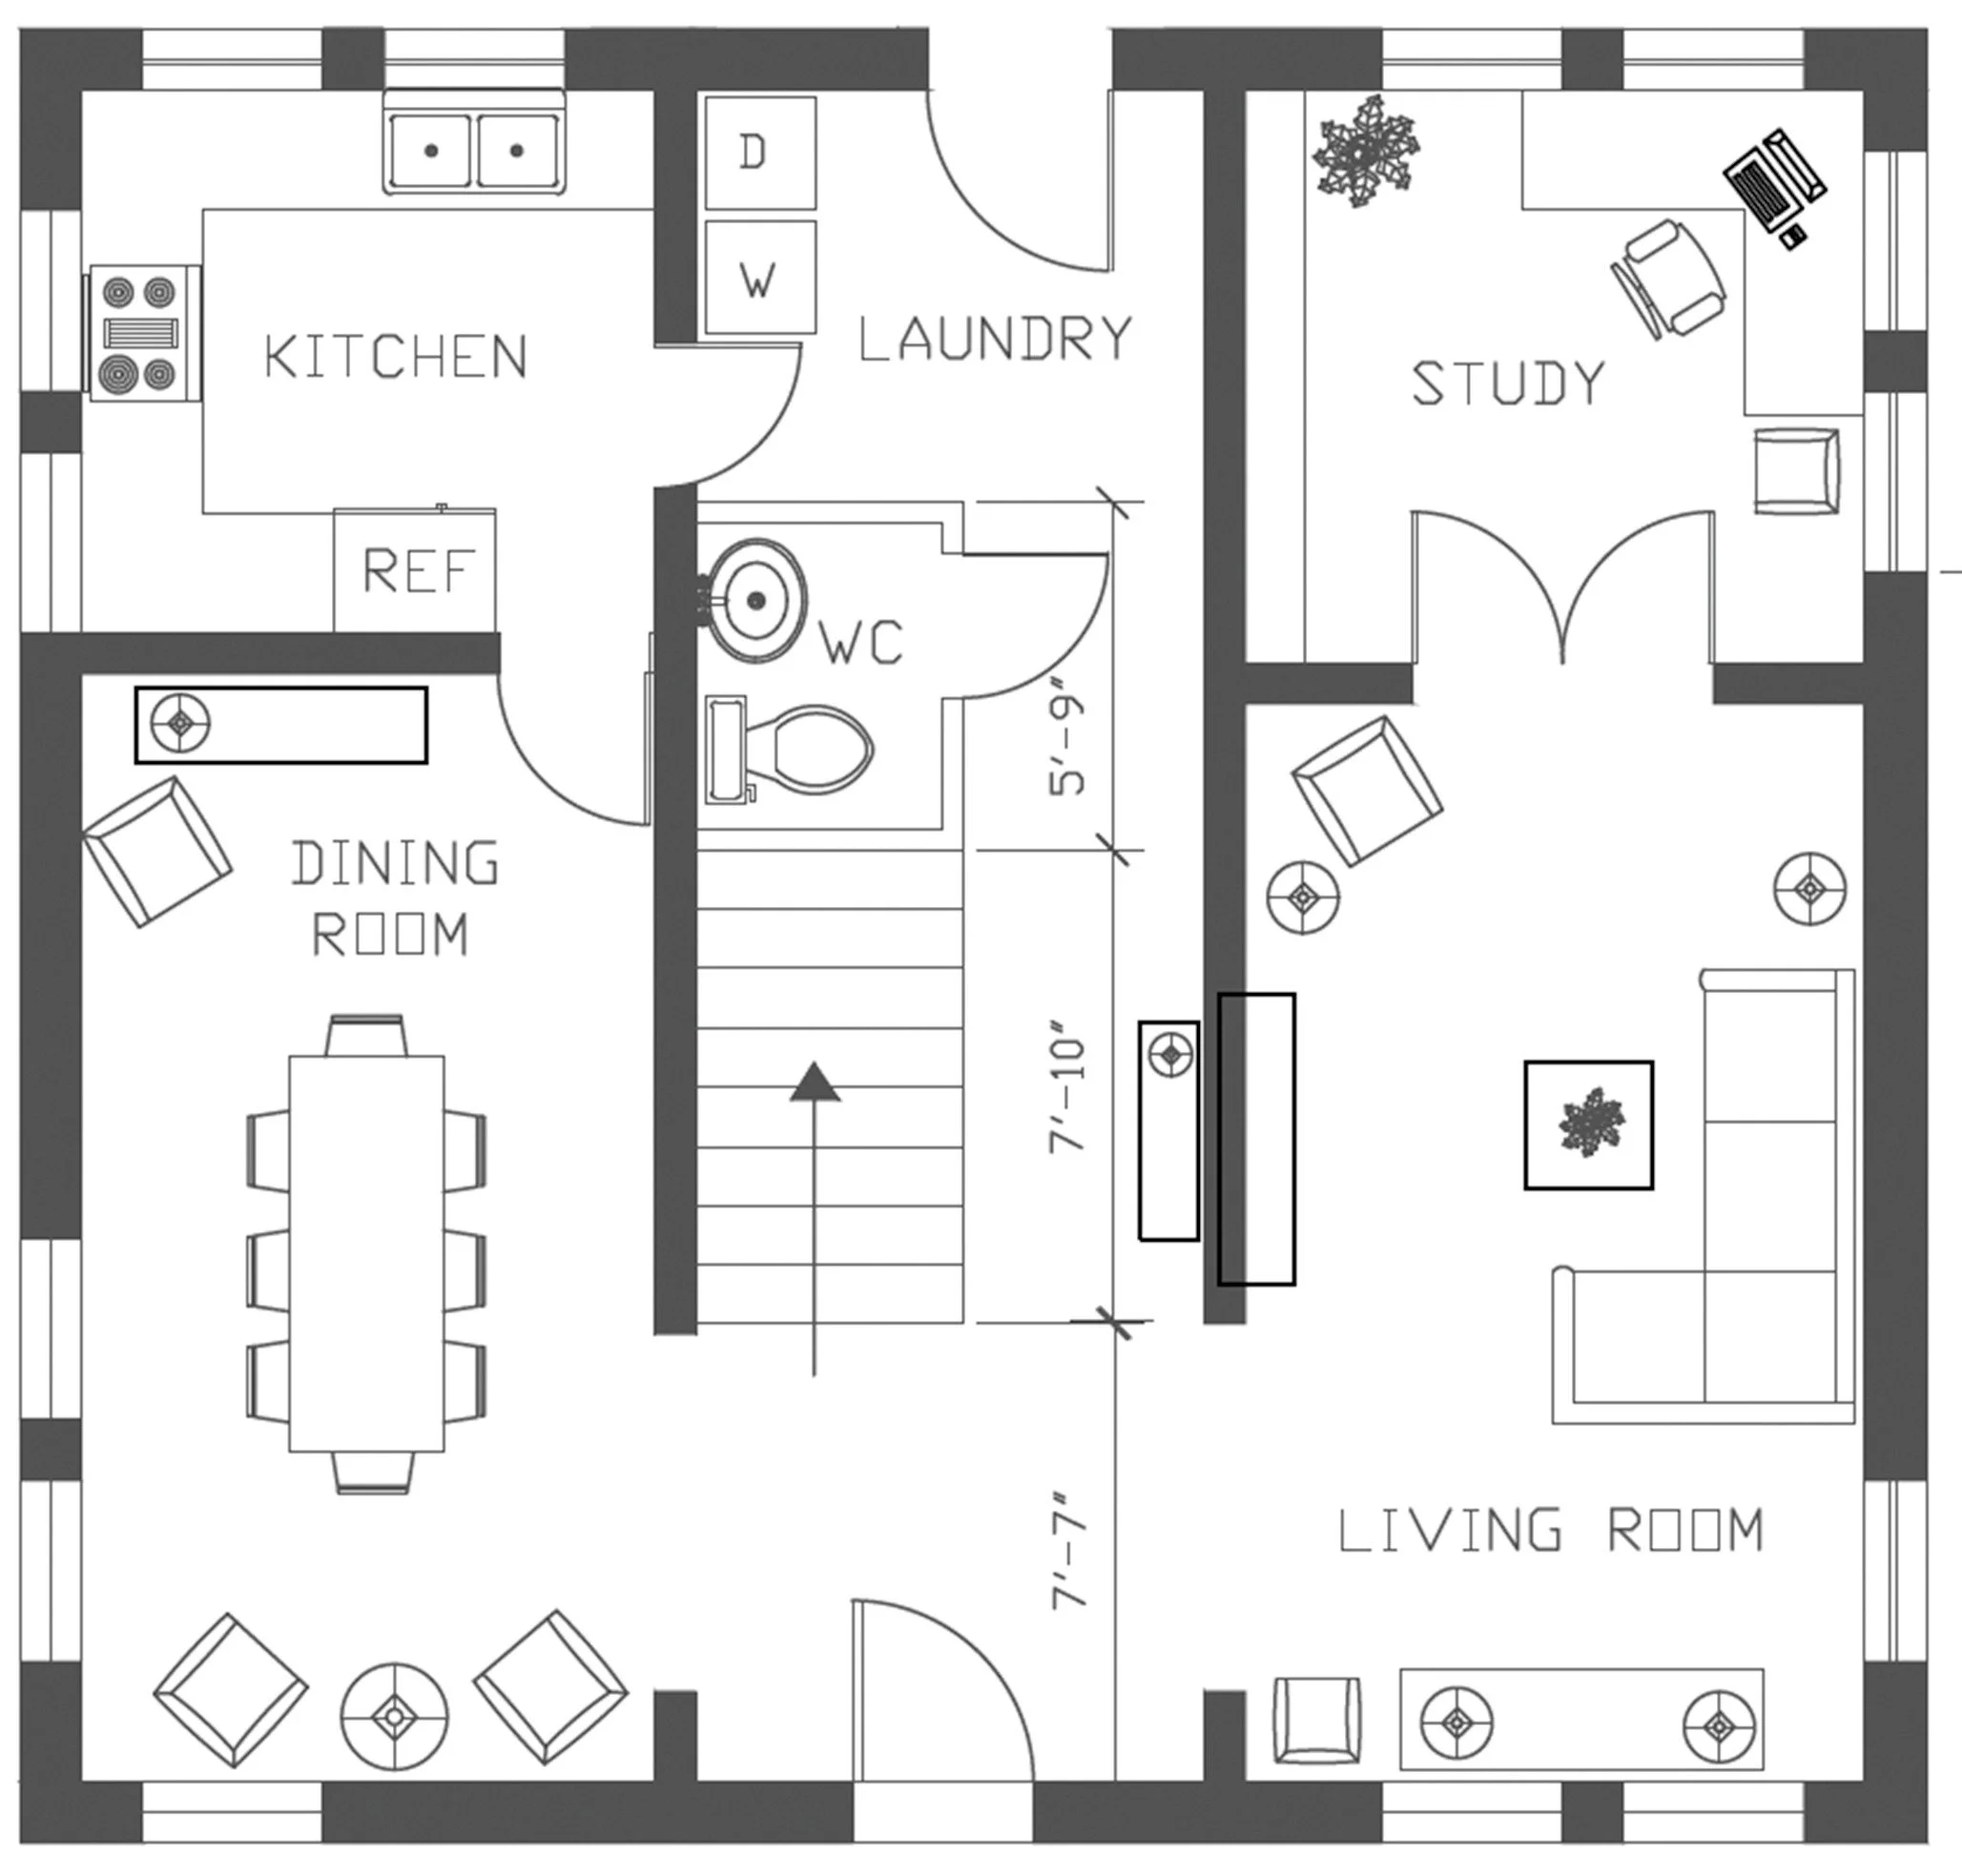
Original Layout
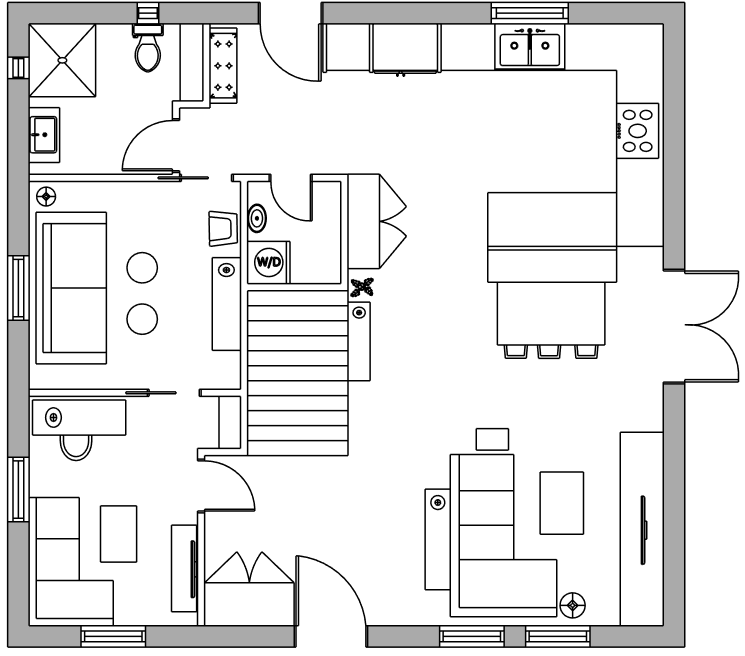
Improved Layout
The Solution
Walls were reconfigured to open sightlines, improve circulation, and create clear connections between the kitchen, dining, and living areas. The result is a home that feels significantly larger while providing better storage and more intuitive everyday living.
The Design Direction
A fresh palette of greens, warm woods, and layered textures was introduced to create a space that feels inviting, functional, and timeless.

The Final Design
A thoughtfully designed open-concept space that balances function and style—tailored for real, everyday living.
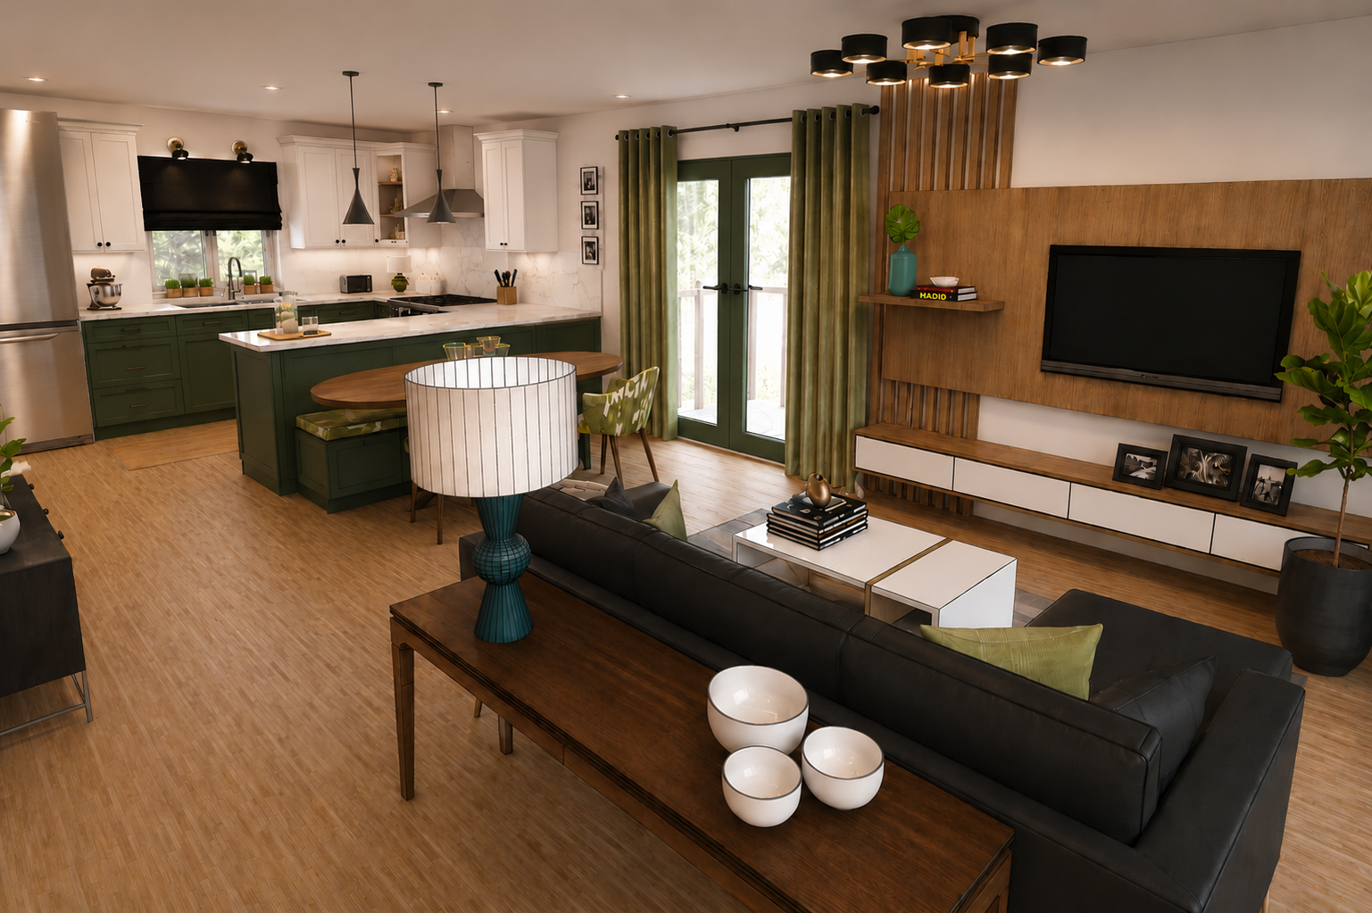
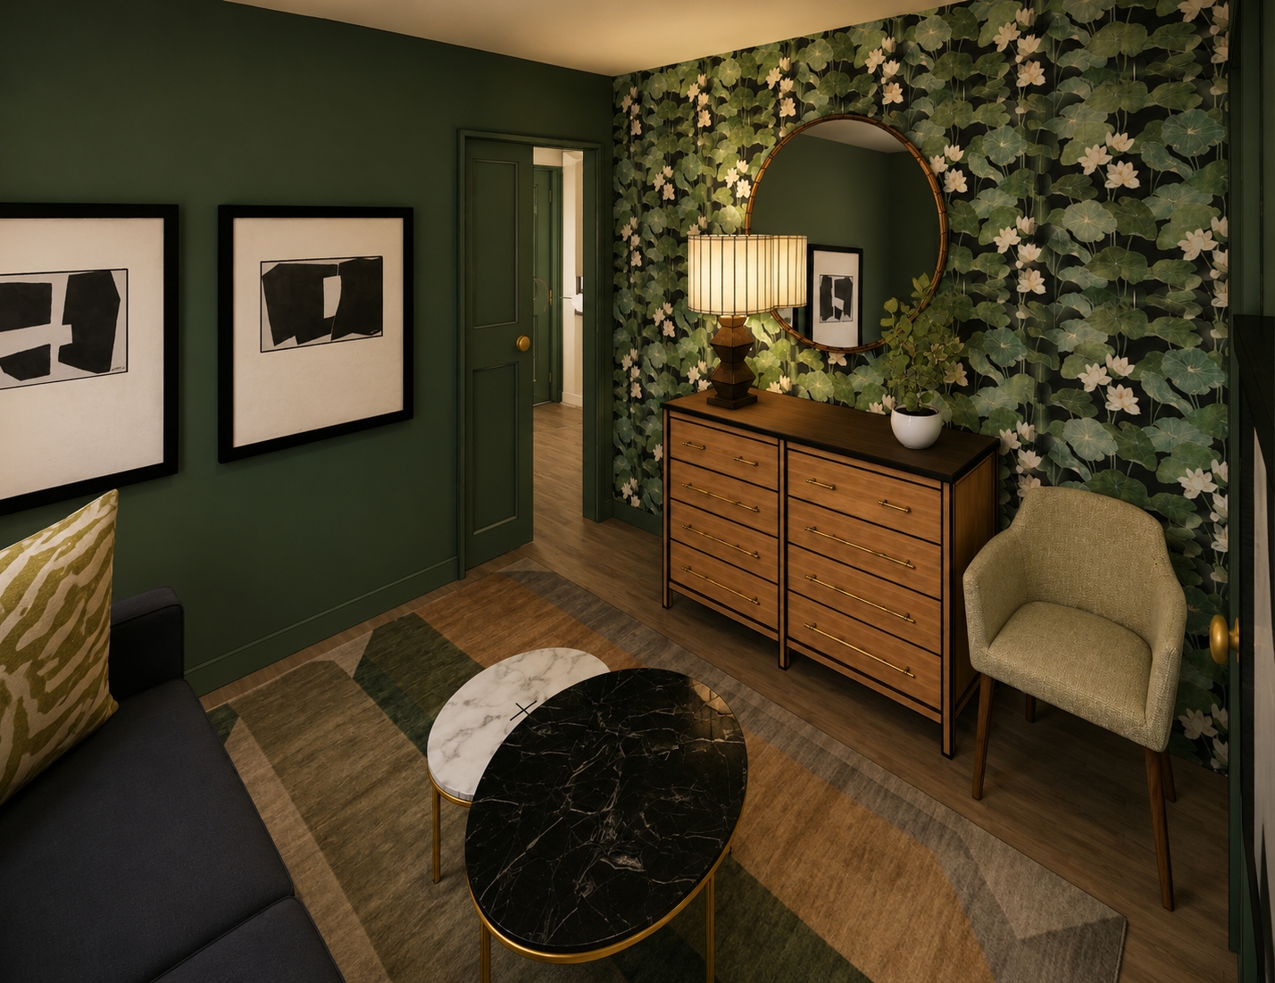
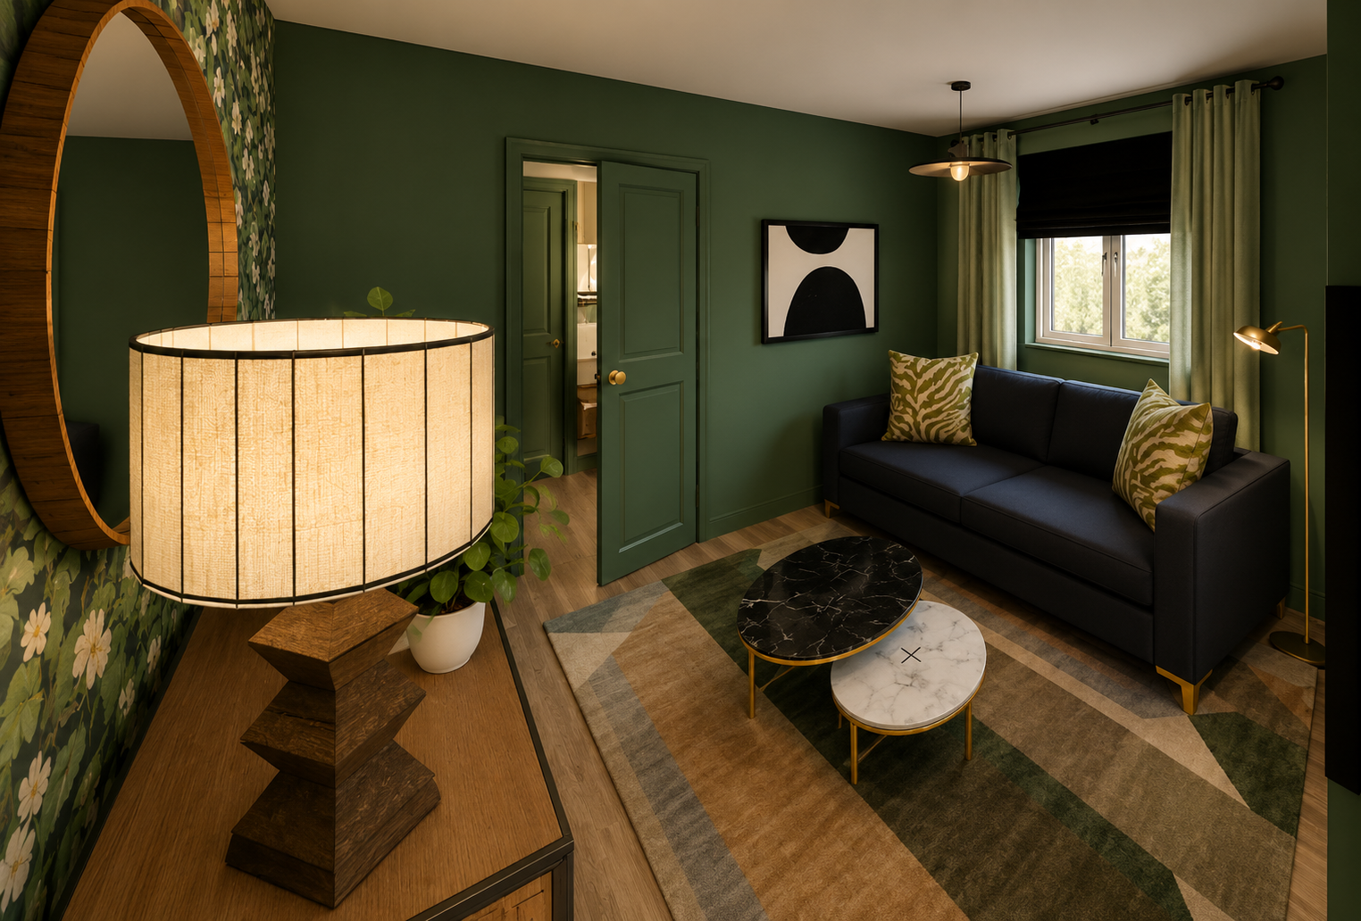
The redesigned layout gave this family a home where cooking, entertaining, relaxing, and everyday routines now happen naturally in one connected space.