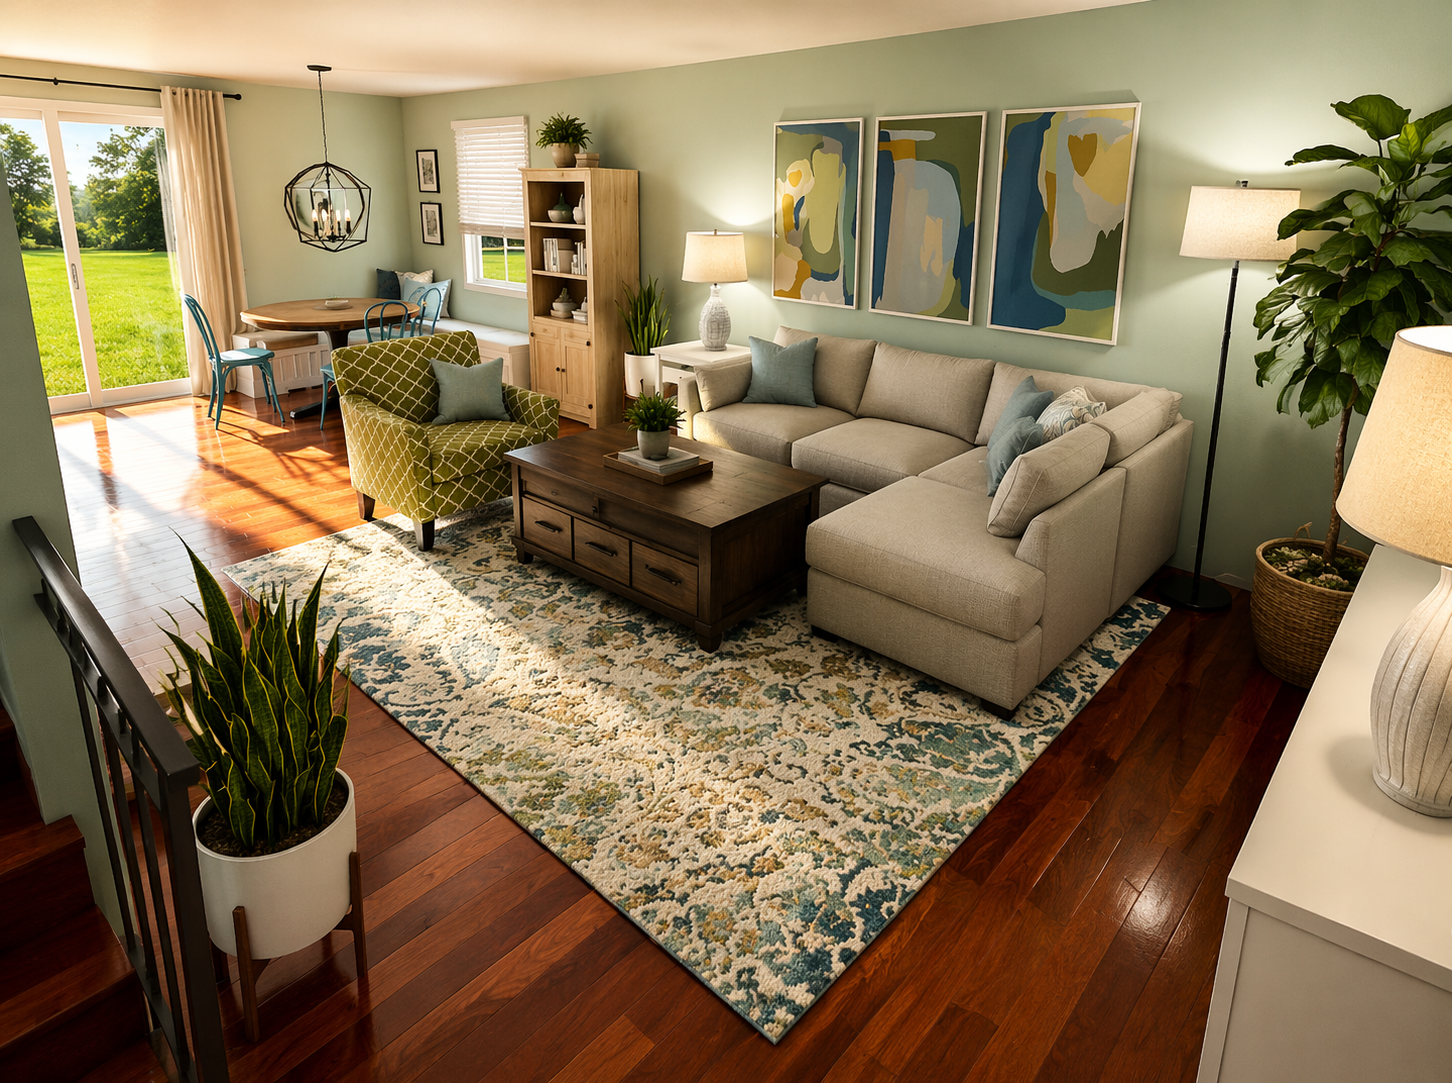
Family Room Transformation
A warm, welcoming redesign that improves flow, defines functional living zones, adds smart storage, and creates a cohesive space for everyday life.
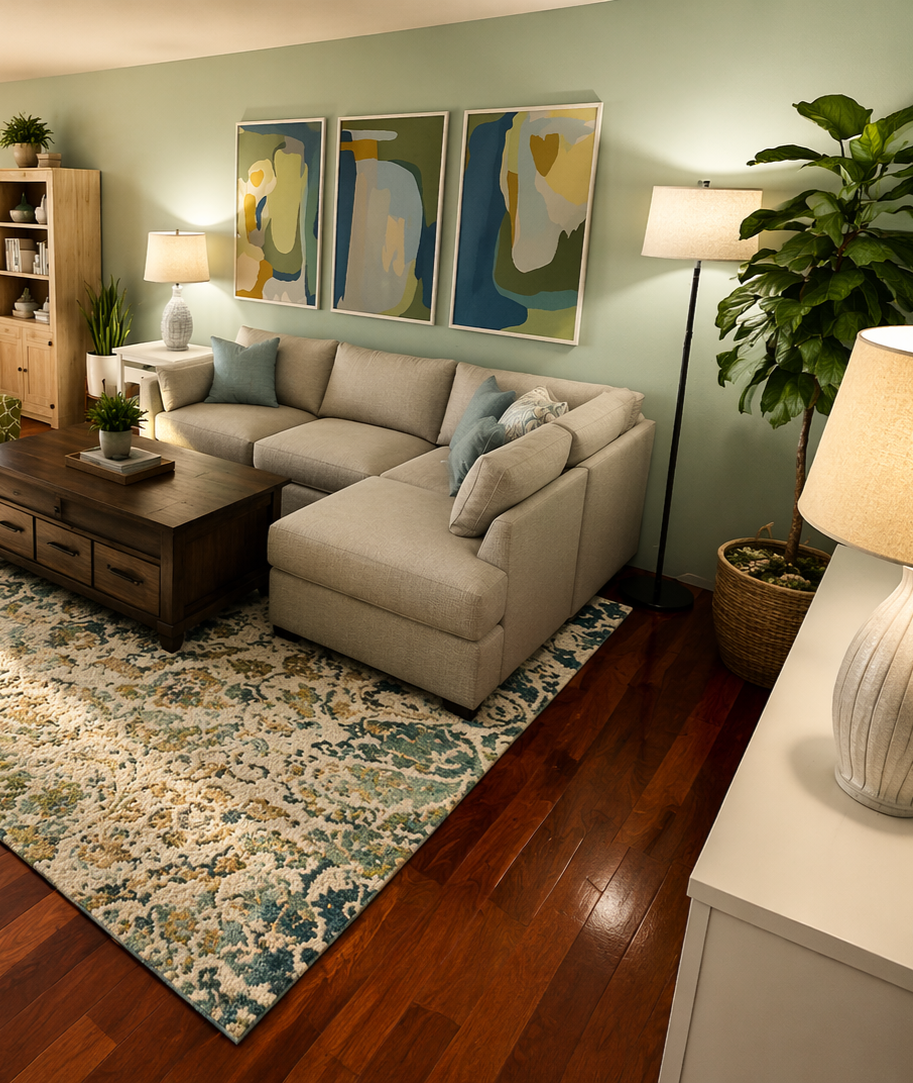
The Challenge
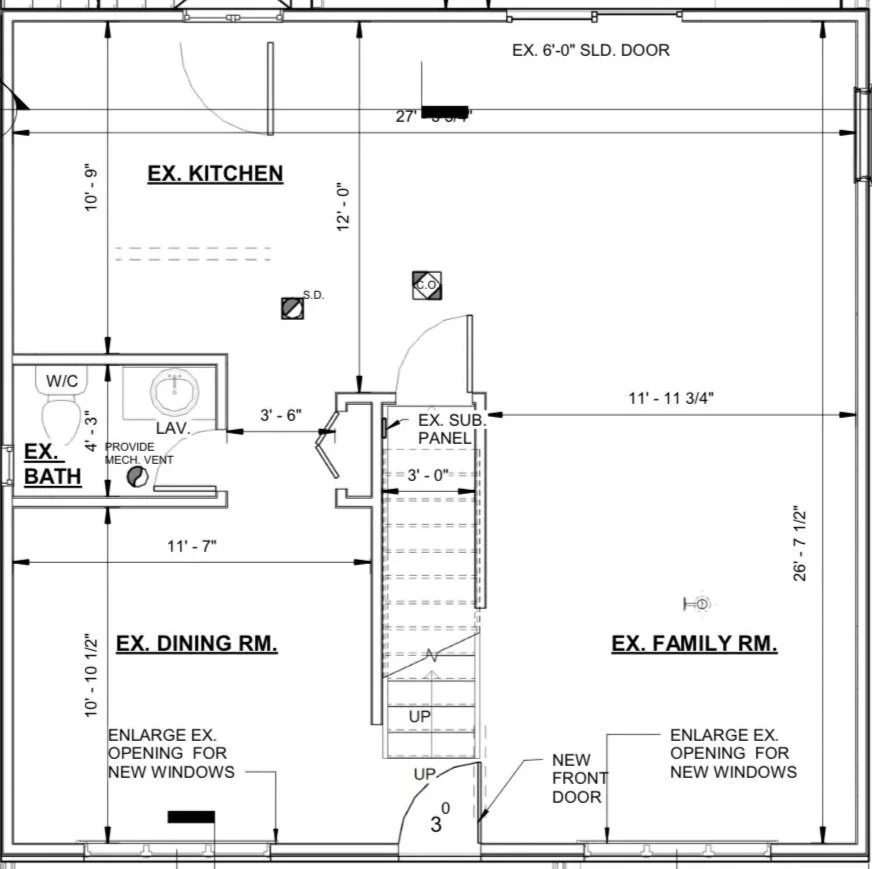
The original layout lacked clear zoning between the living and dining areas and needed better functionality and storage.
The Goals
Improve furniture layout
Define separate living and dining zones
Create better circulation
Add functional storage
Create a cohesive, inviting living space
Floor Plan Before
Floor Plan After
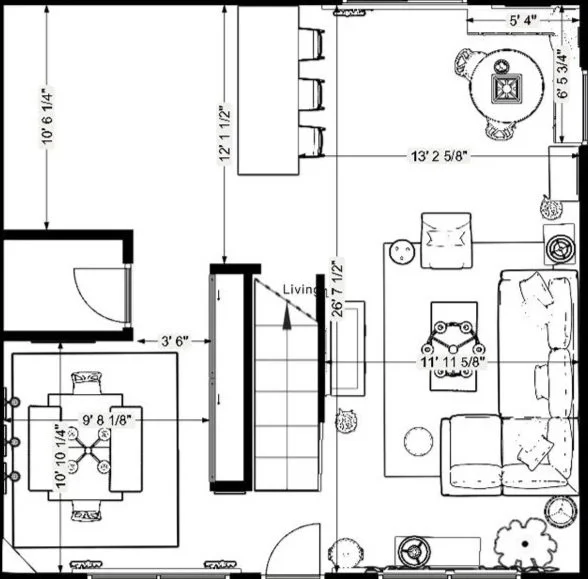
The Solution
Defined zones, smart storage, and a calm cohesive color palette come together to create a space that’s both beautiful and functional.
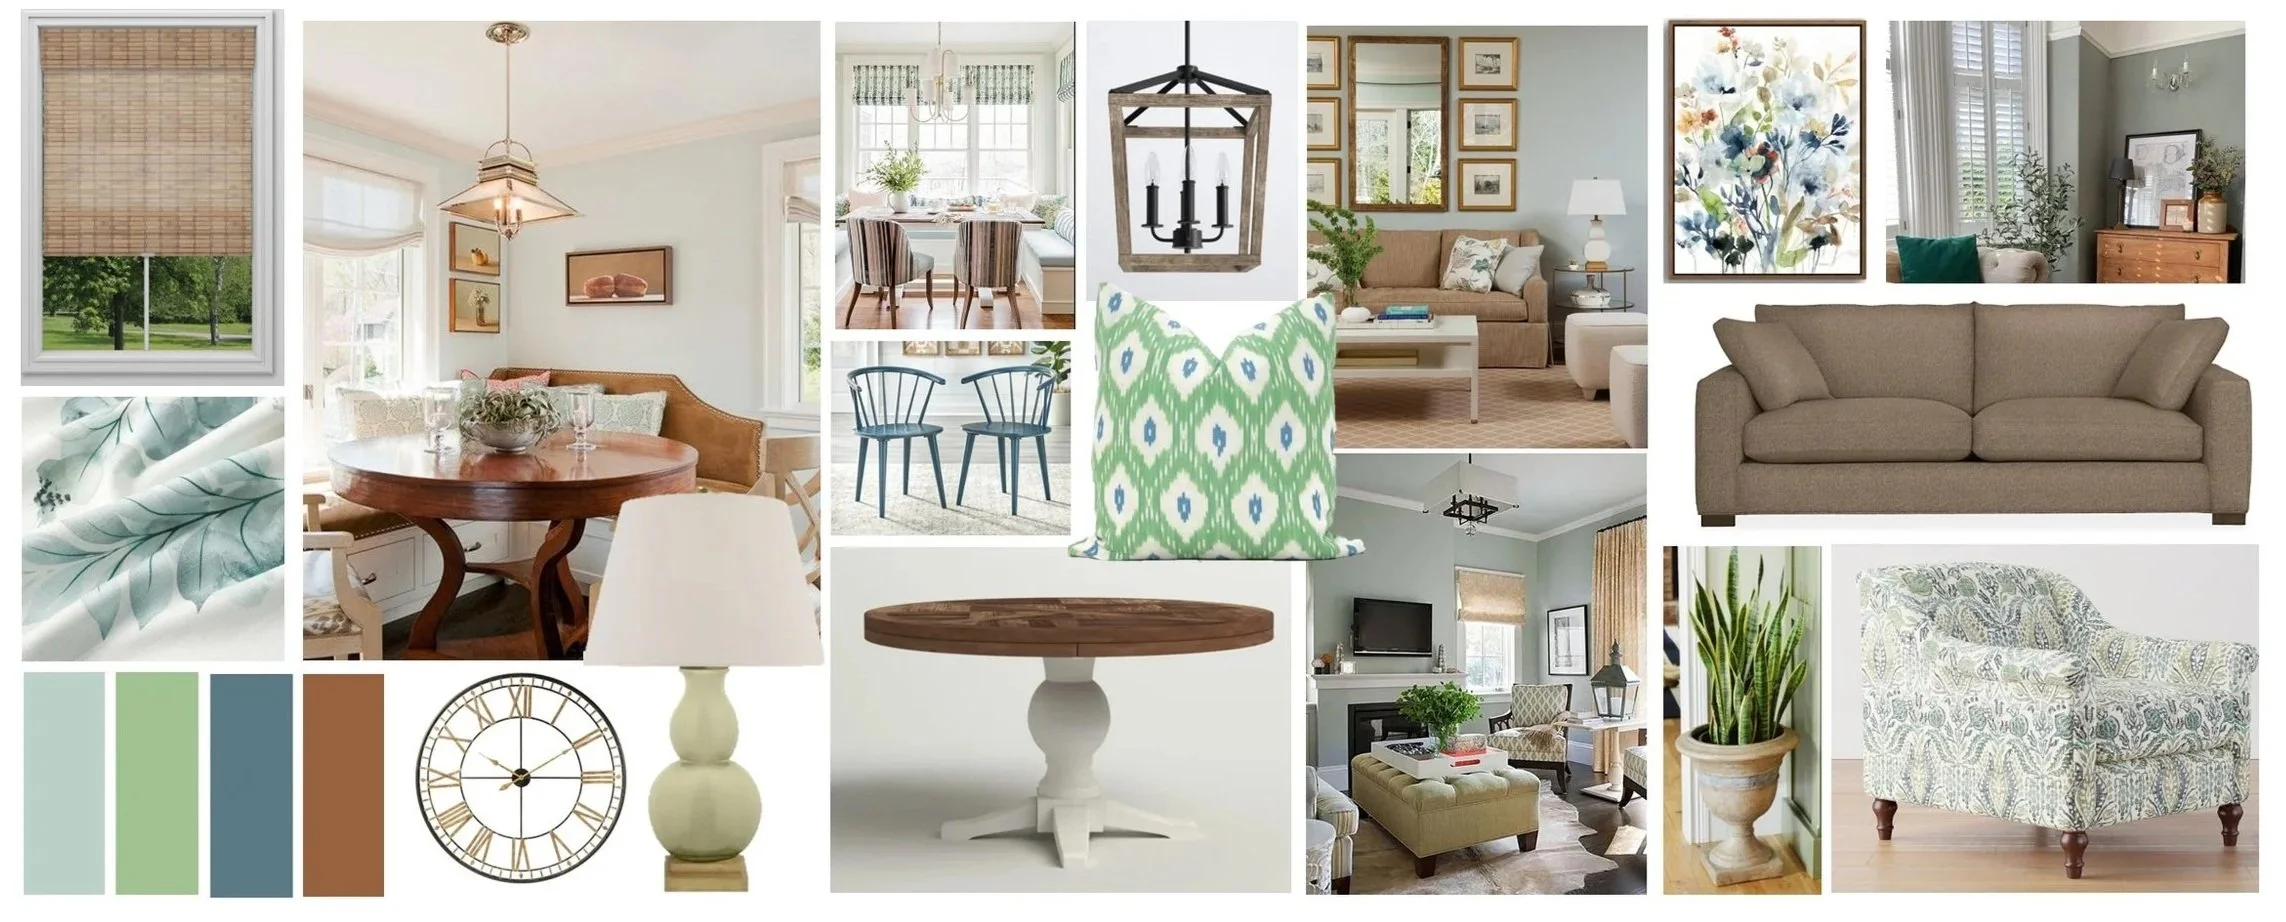
The Design Direction
A fresh palette of greens, warm woods, and layered textures was introduced to create a space that feels inviting, functional, and timeless.
The Final Design
The redesigned family room feels brighter, more organized, and intentionally planned. Clearly defined living and dining zones, layered textures, and thoughtful furnishings create a welcoming space designed for everyday family life and entertaining.