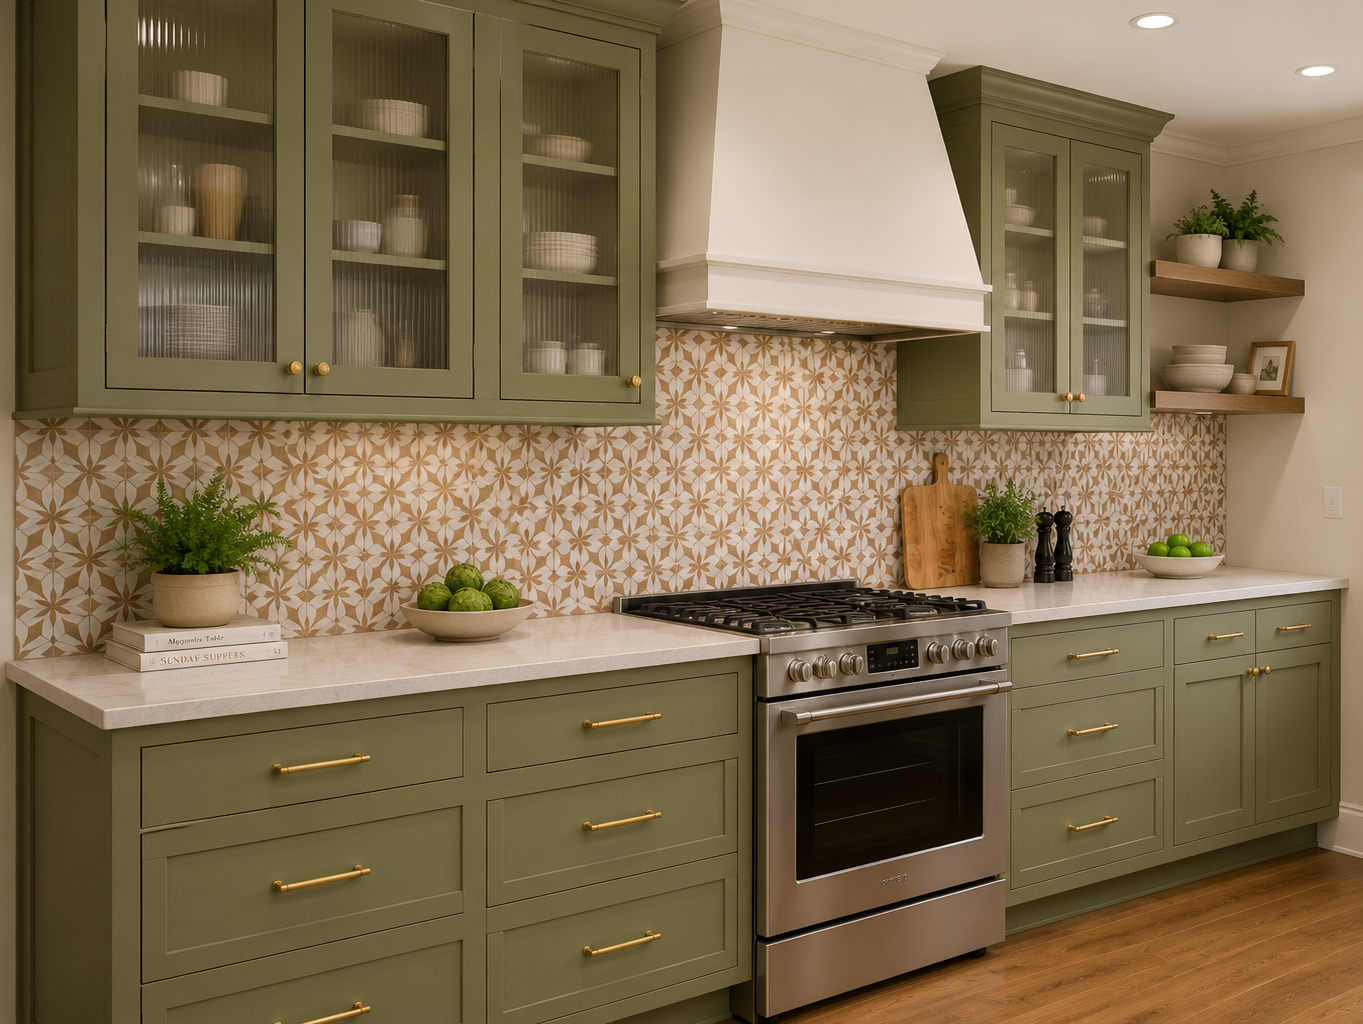
Kitchen Transformation
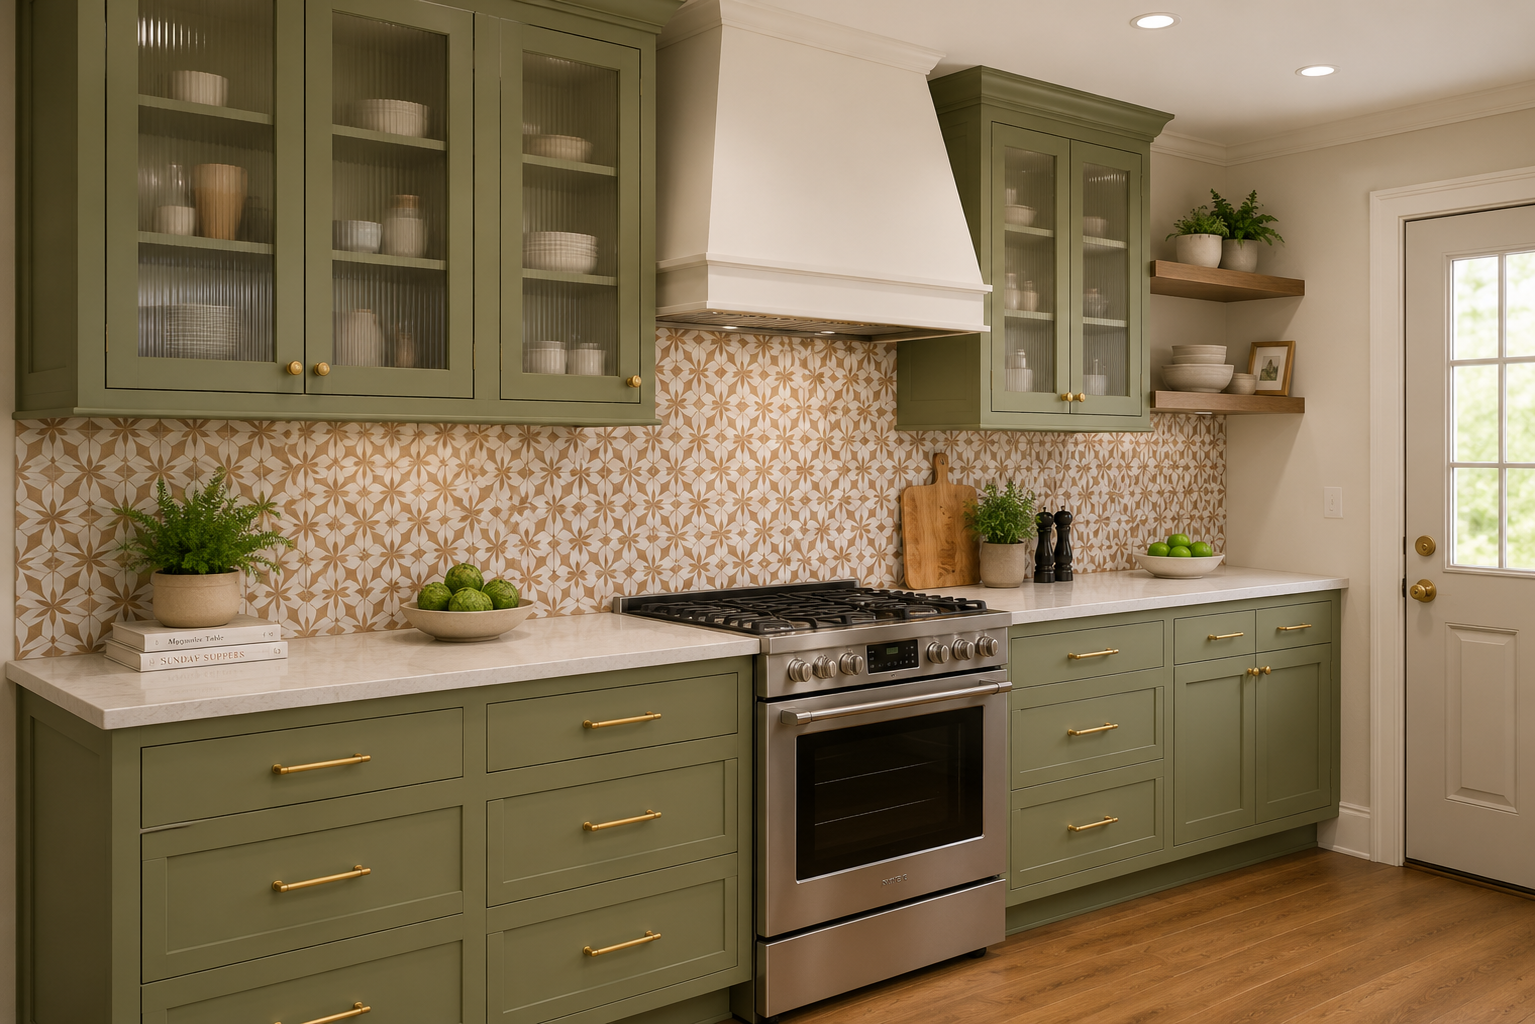
A galley kitchen reimagined to improve flow, maximize storage, and create a warm, inviting space for everyday cooking and casual dining.
The Challenge
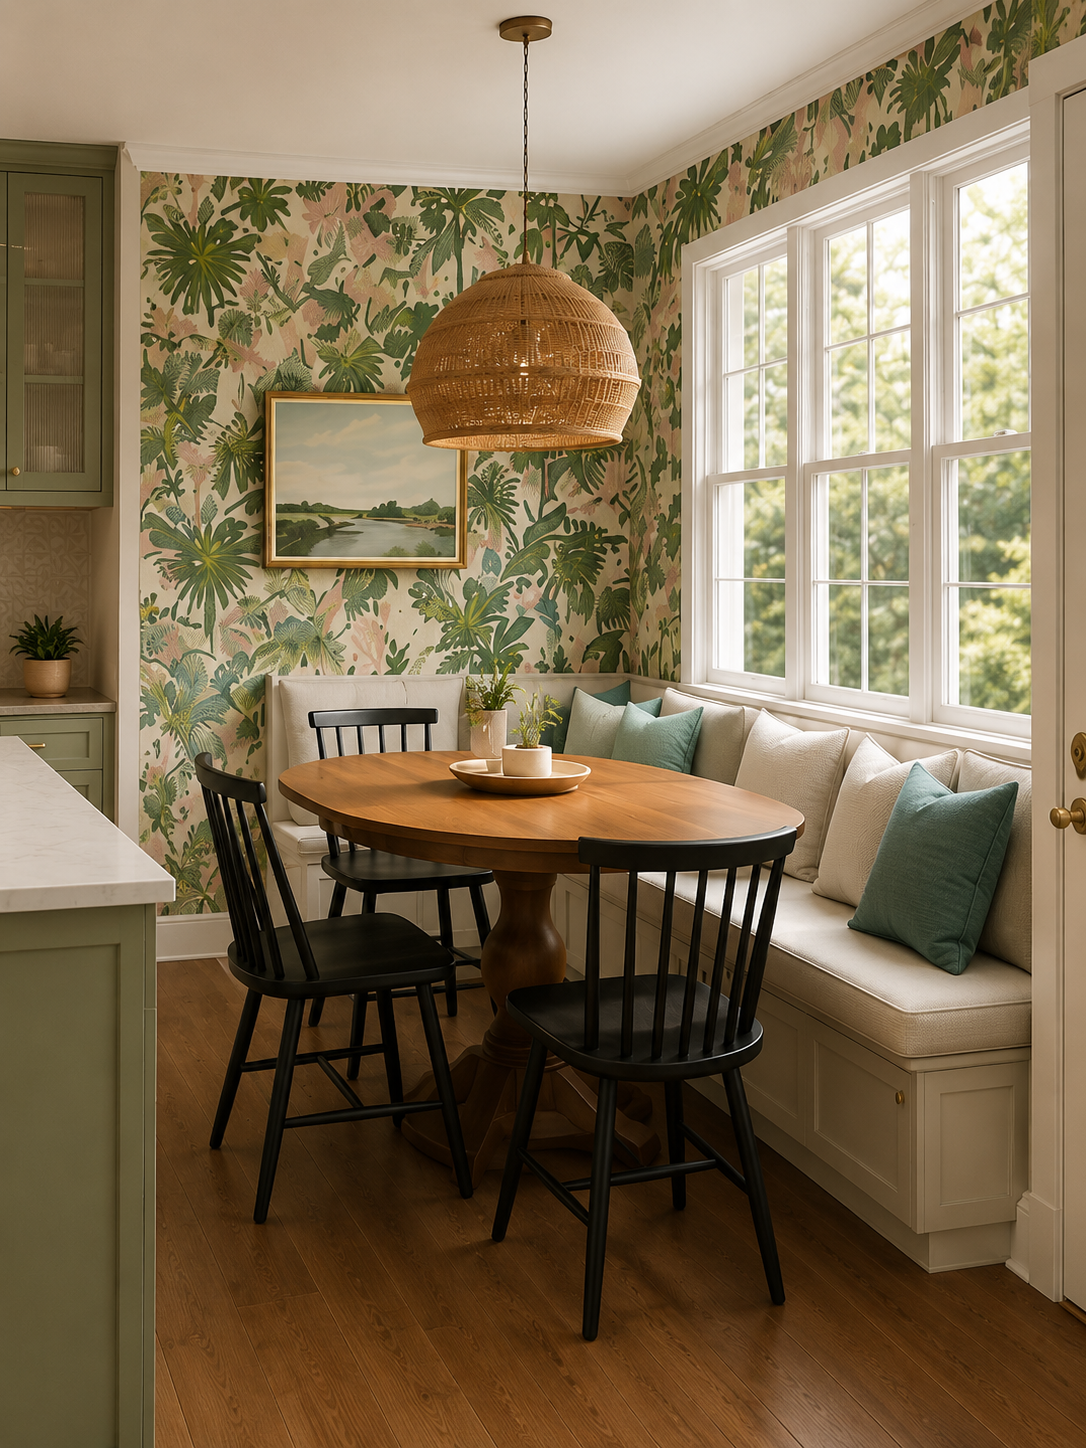
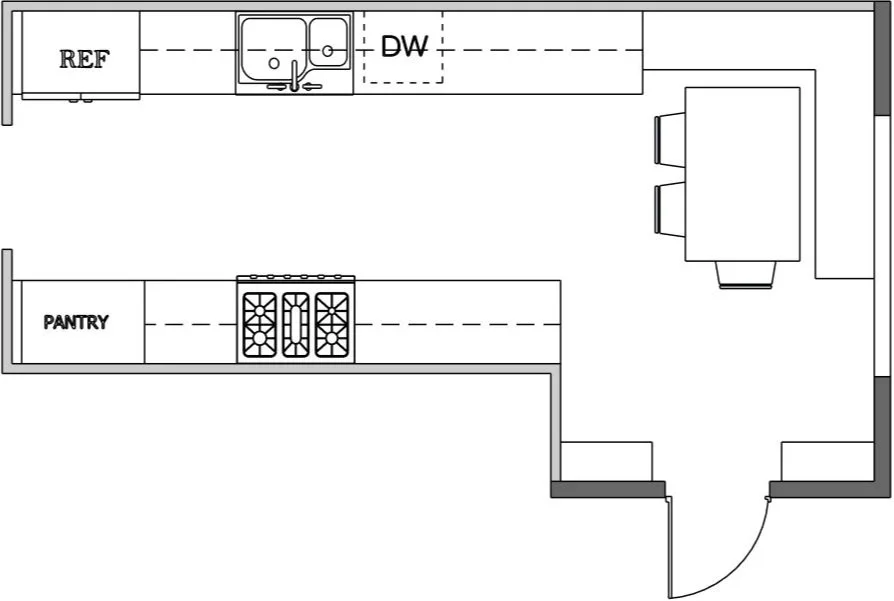
The client needed a practical kitchen layout that improved flow, increased storage, and supported everyday family use- while incorporating a full-size appliance setup and a built-in breakfast nook.
The Goals
Functional working triangle
Increased pantry storage
Full-size appliances
Built-in breakfast nook
Improved circulation
Floor Plan Before
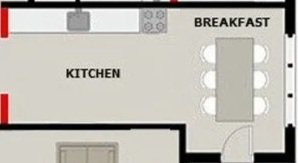
Floor Plan After
The Solution
The layout was reconfigured to improve circulation and maximize usable storage. By repositioning key appliances and introducing a dedicated pantry zone, the kitchen now functions more efficiently while supporting everyday family use.
The Design Direction
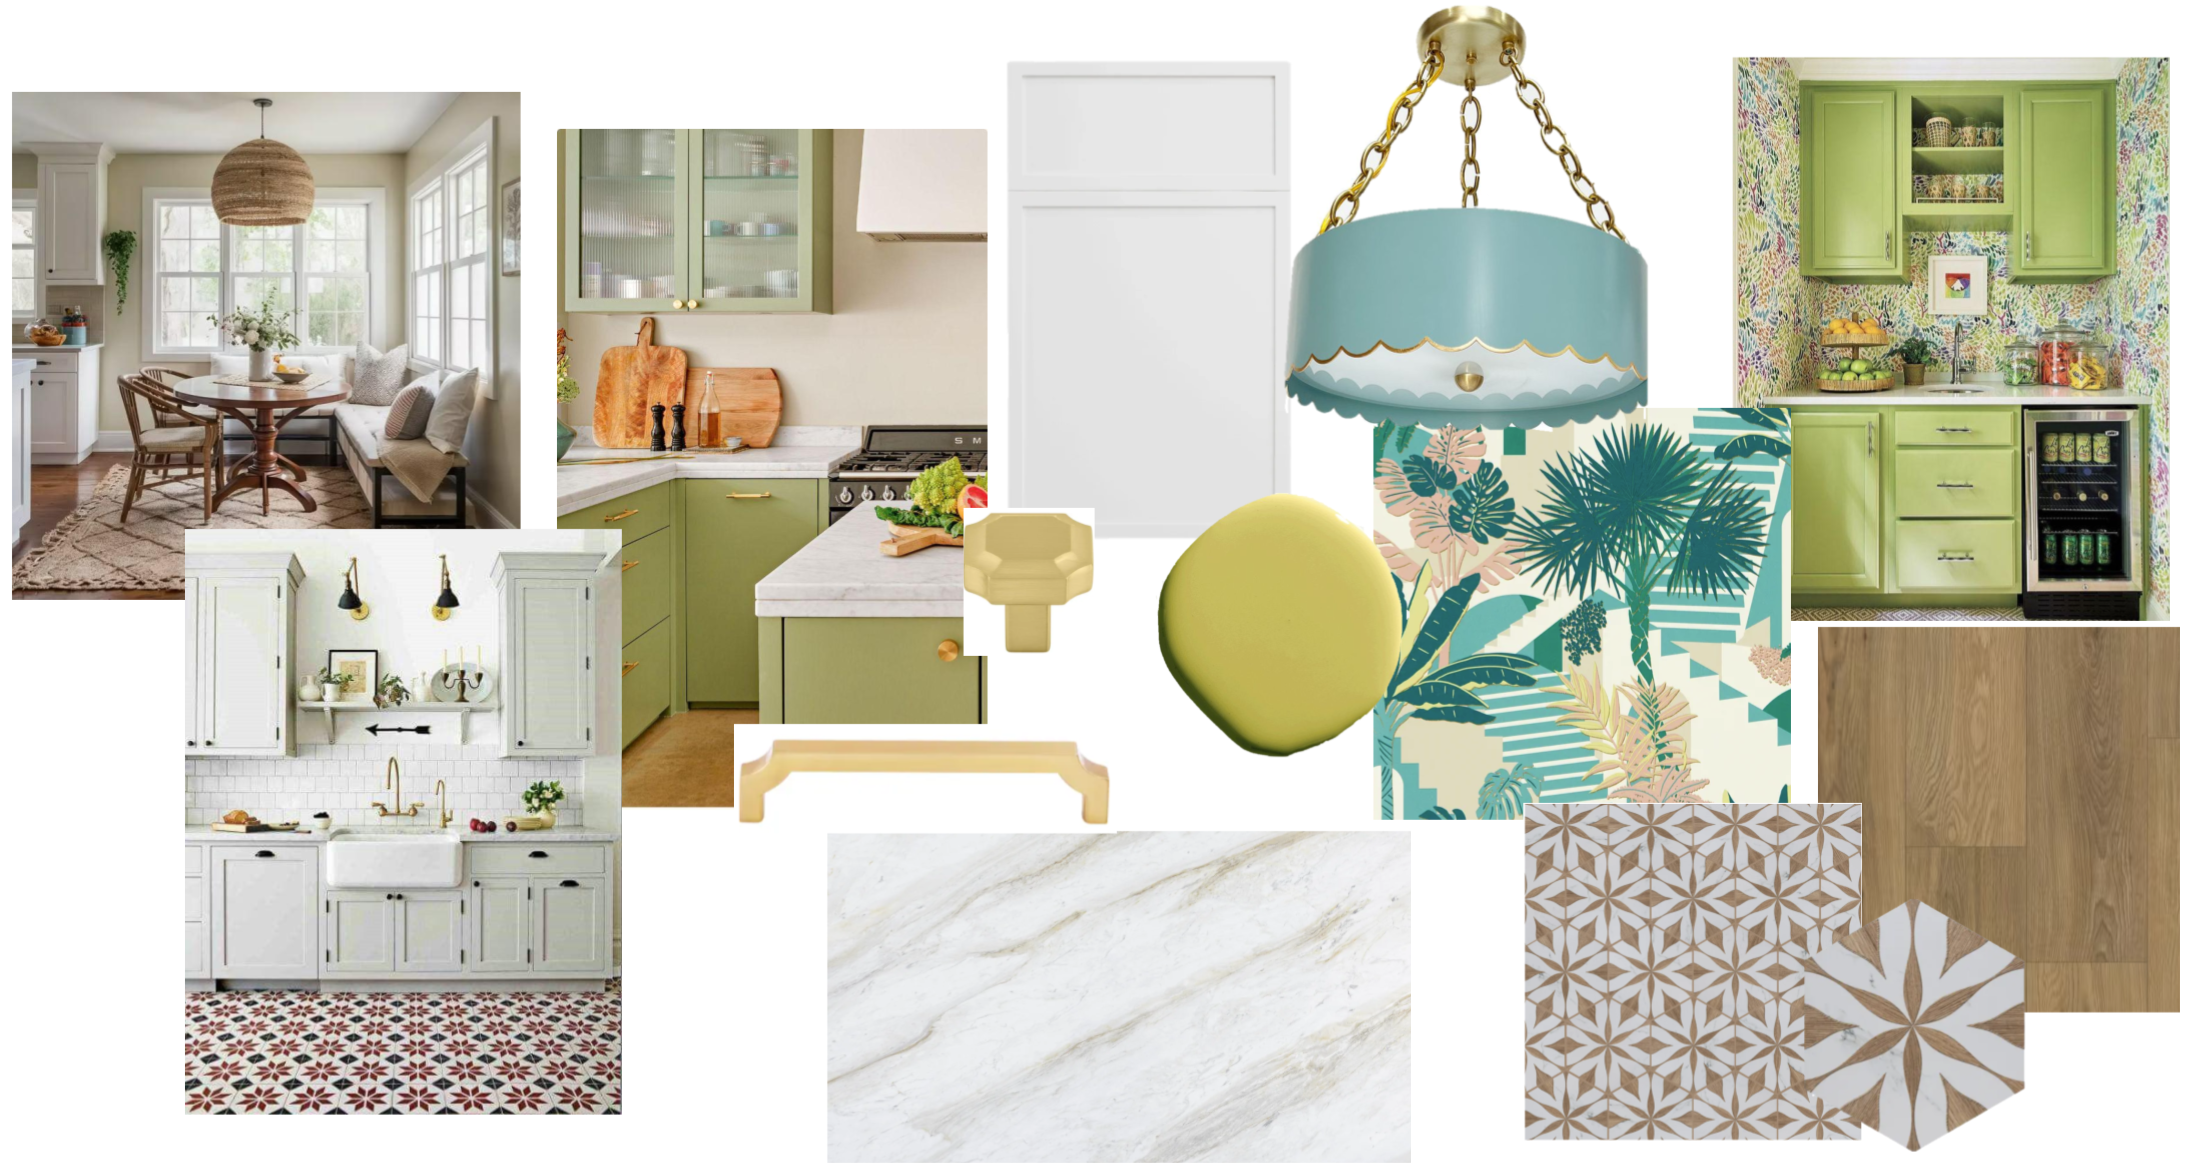
A fresh palette of greens, warm woods, and layered textures was introduced to create a space that feels inviting, functional, and timeless.
The Final Design
The redesigned kitchen transforms an inefficient layout into a bright, functional space that supports everyday family life. Improved circulation, generous storage, and carefully selected finishes create a kitchen that is both practical and inviting.