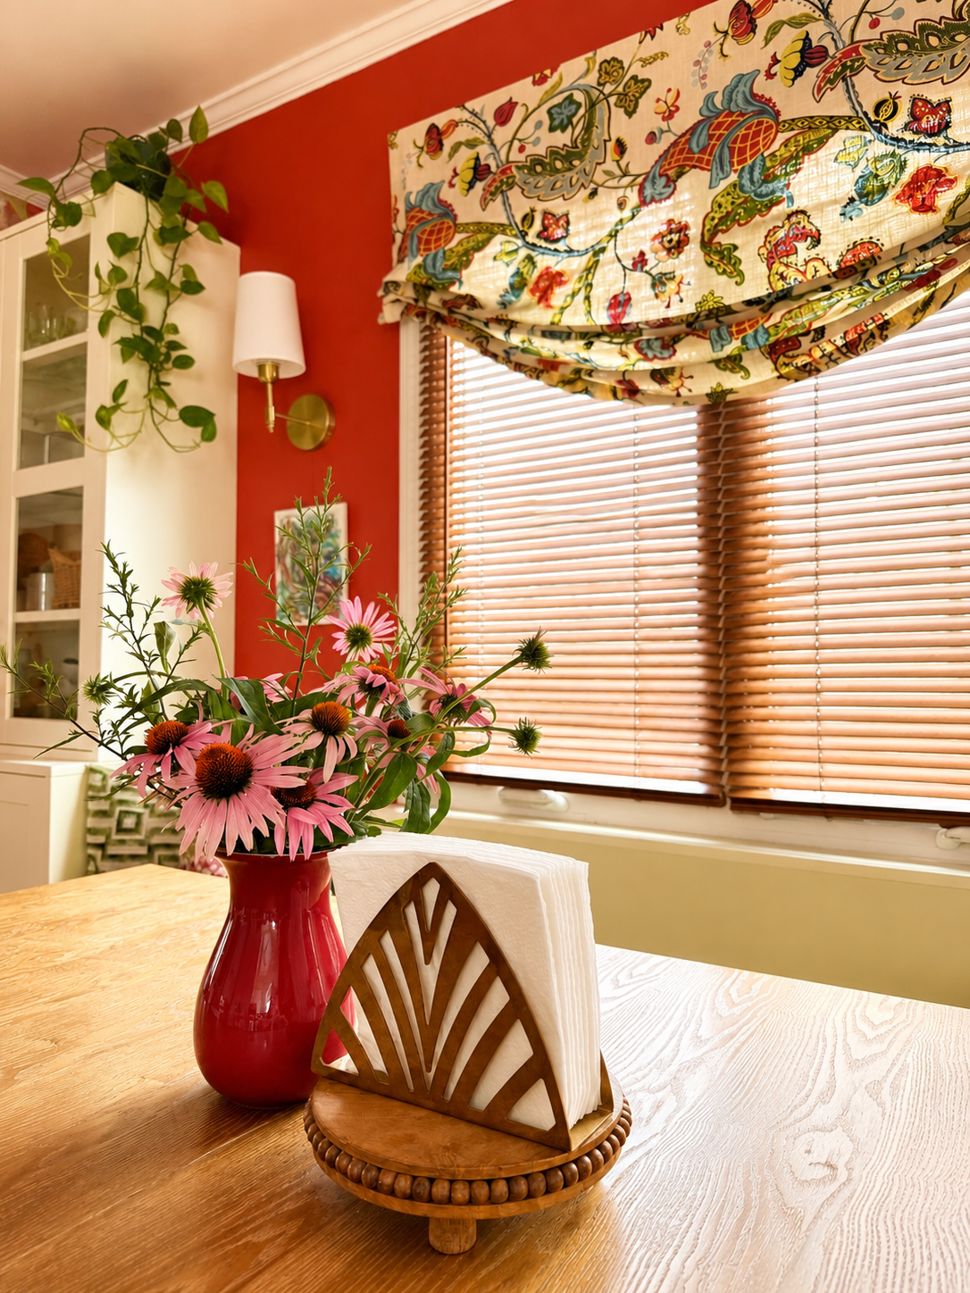
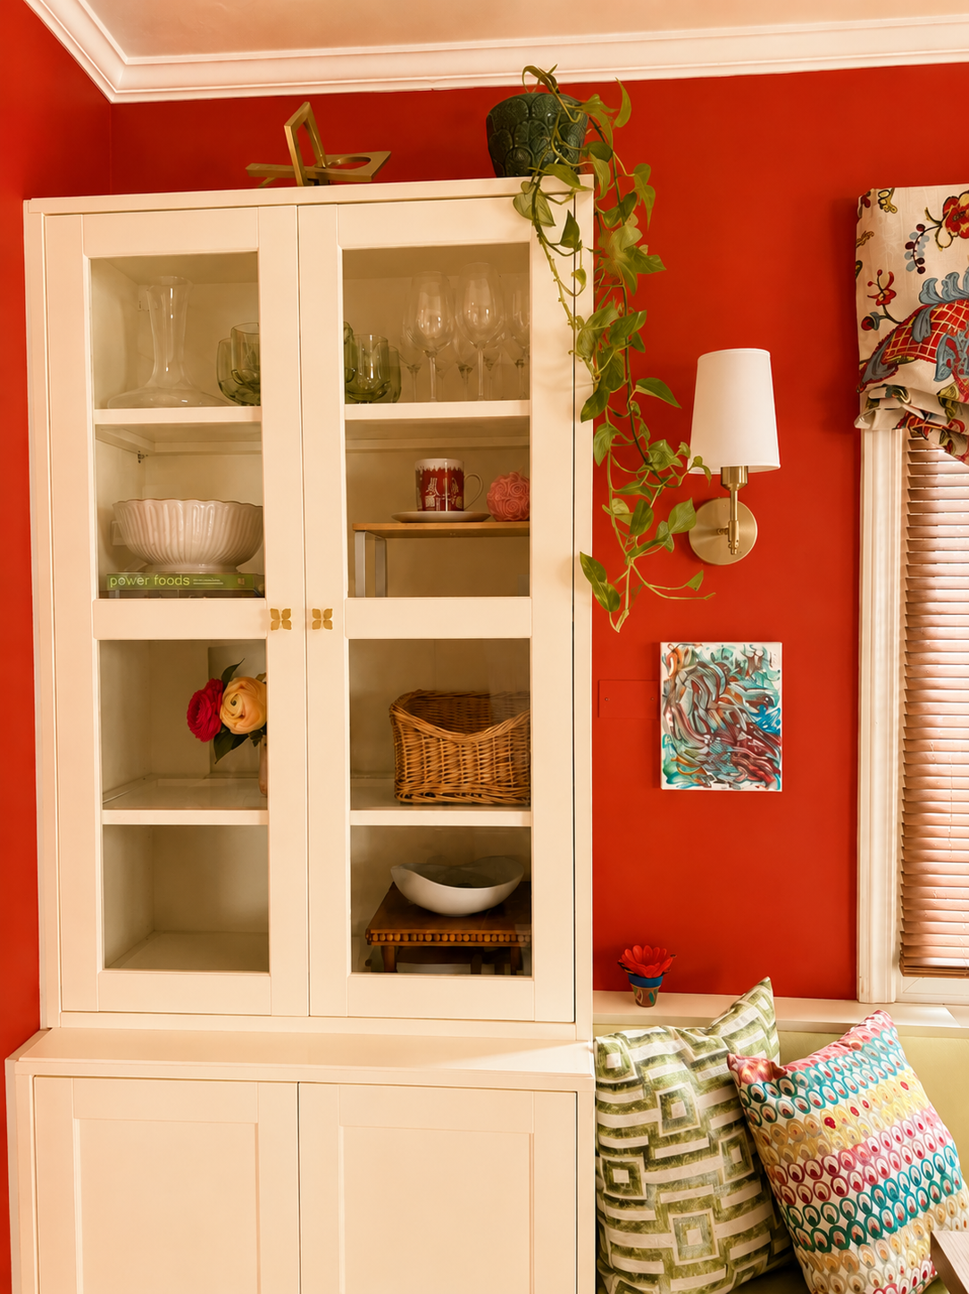
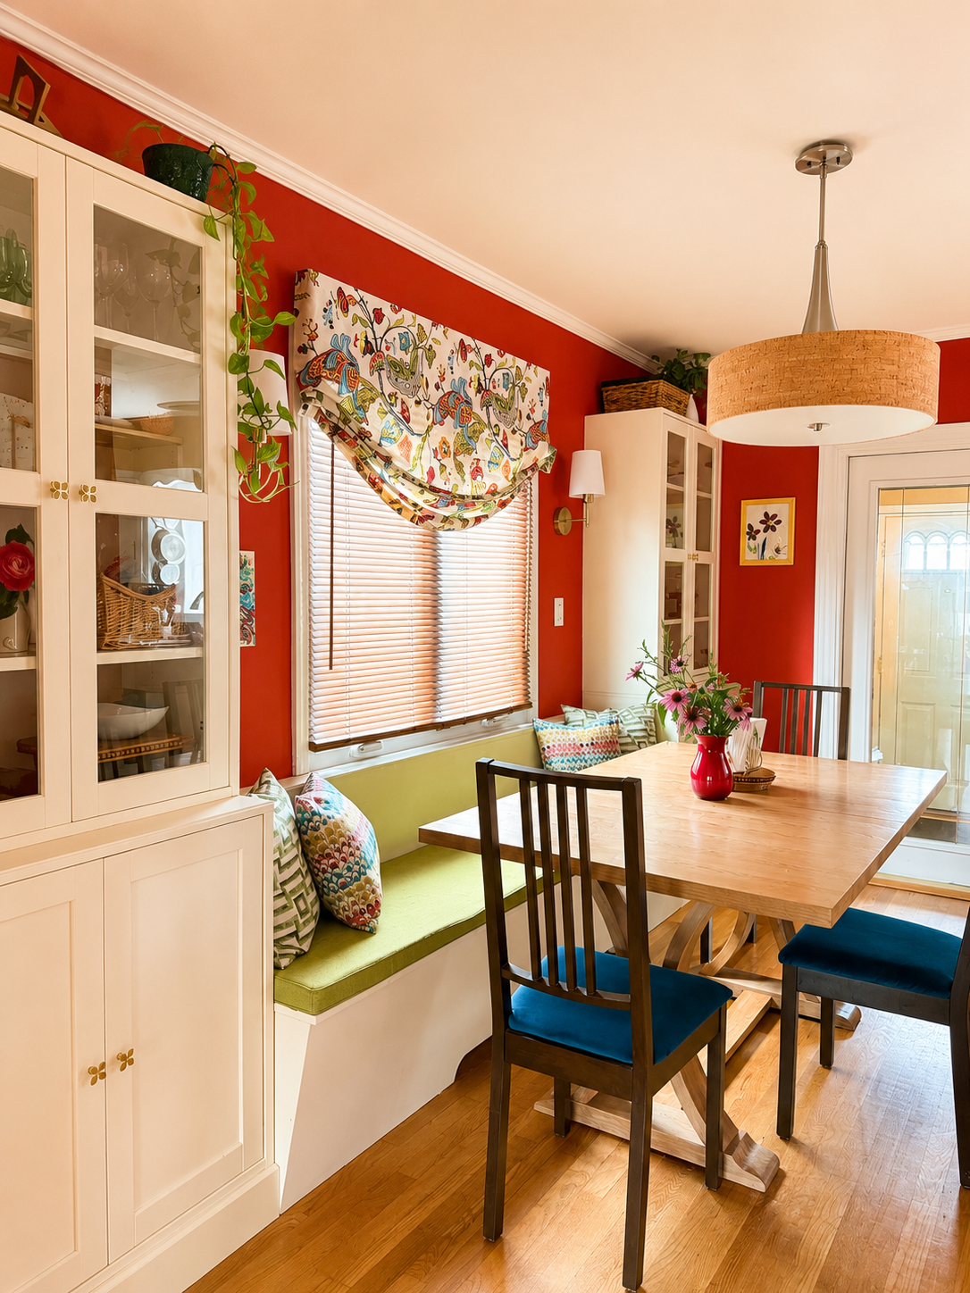
A dining room reimagined to improve circulation, maximize storage, and make everyday family gatherings more comfortable. Through custom built-ins and thoughtful space planning, the room became both more functional and more inviting.
Family Dining Room Reimagined
The Challenge
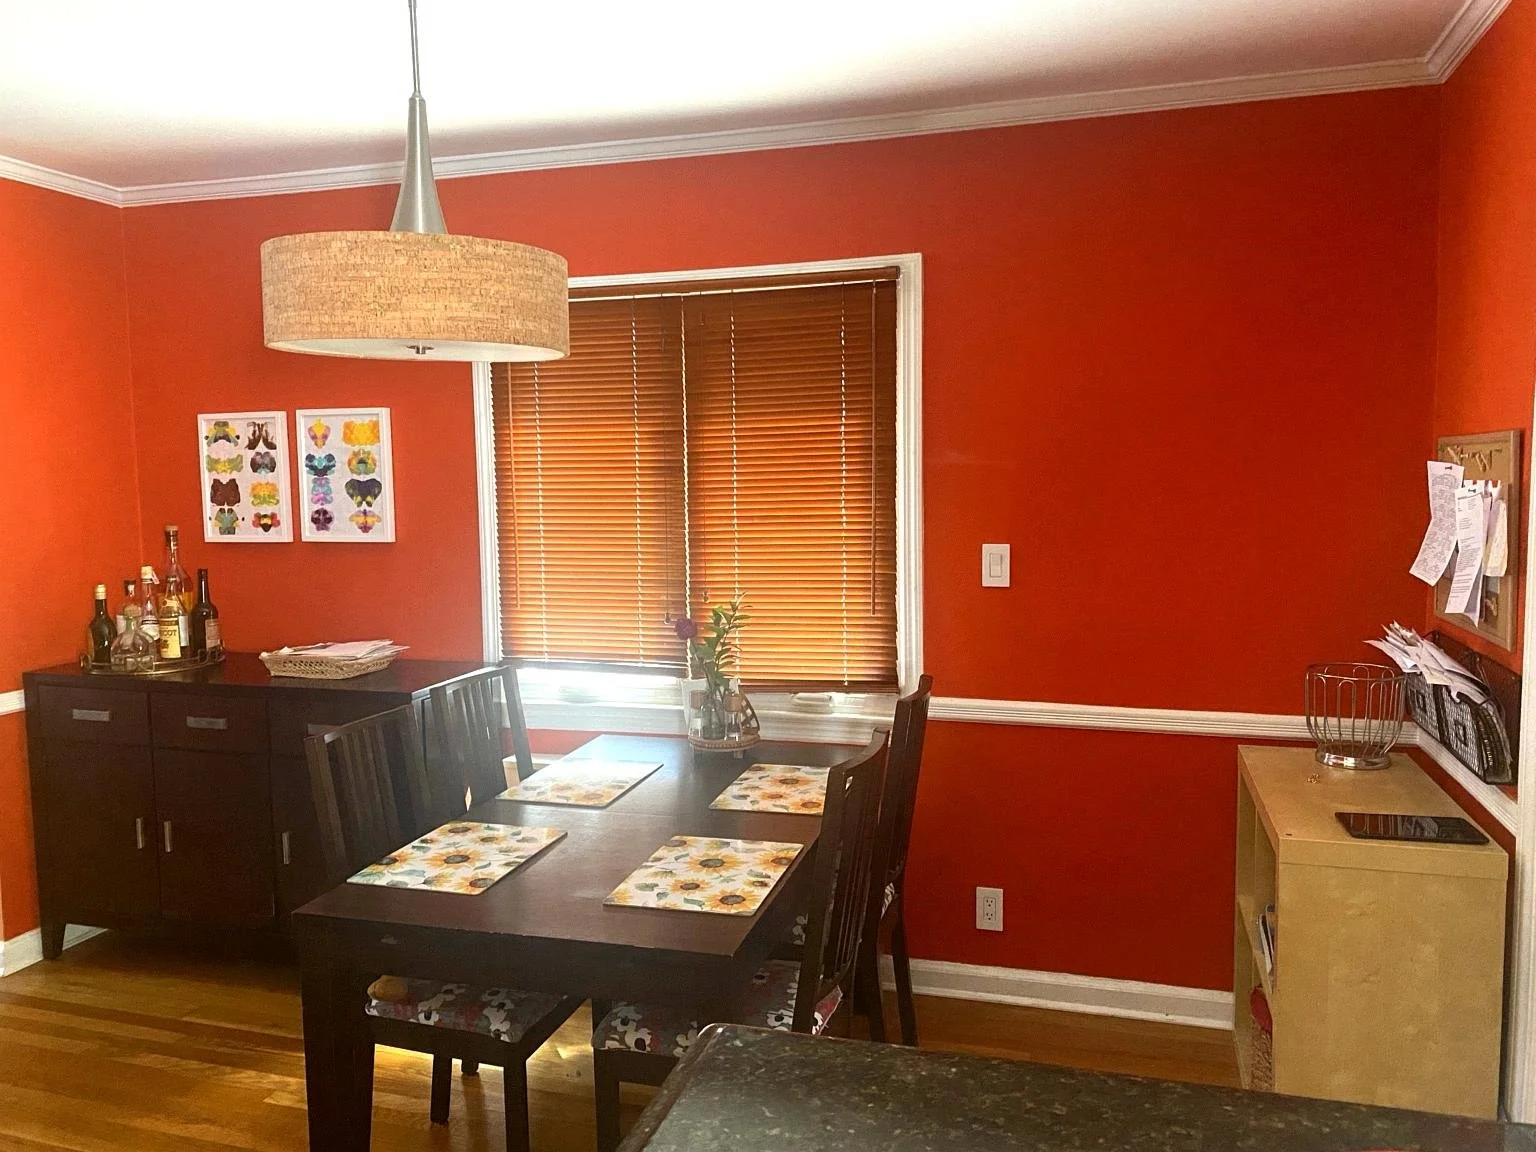
Two low sideboards, a large dining table, and limited vertical storage created a room where everything existed at the same visual level. The dining table interrupted the natural circulation path, making movement through the room feel cramped. Valuable wall space remained unused, and the family lacked storage for entertaining pieces, serving ware, and everyday items.
The Goals
Improve circulation around the dining table
Move furniture away from the walking path
Add much-needed storage
Utilize unused wall space vertically
Preserve the room's personality
Before
Proposed Layout
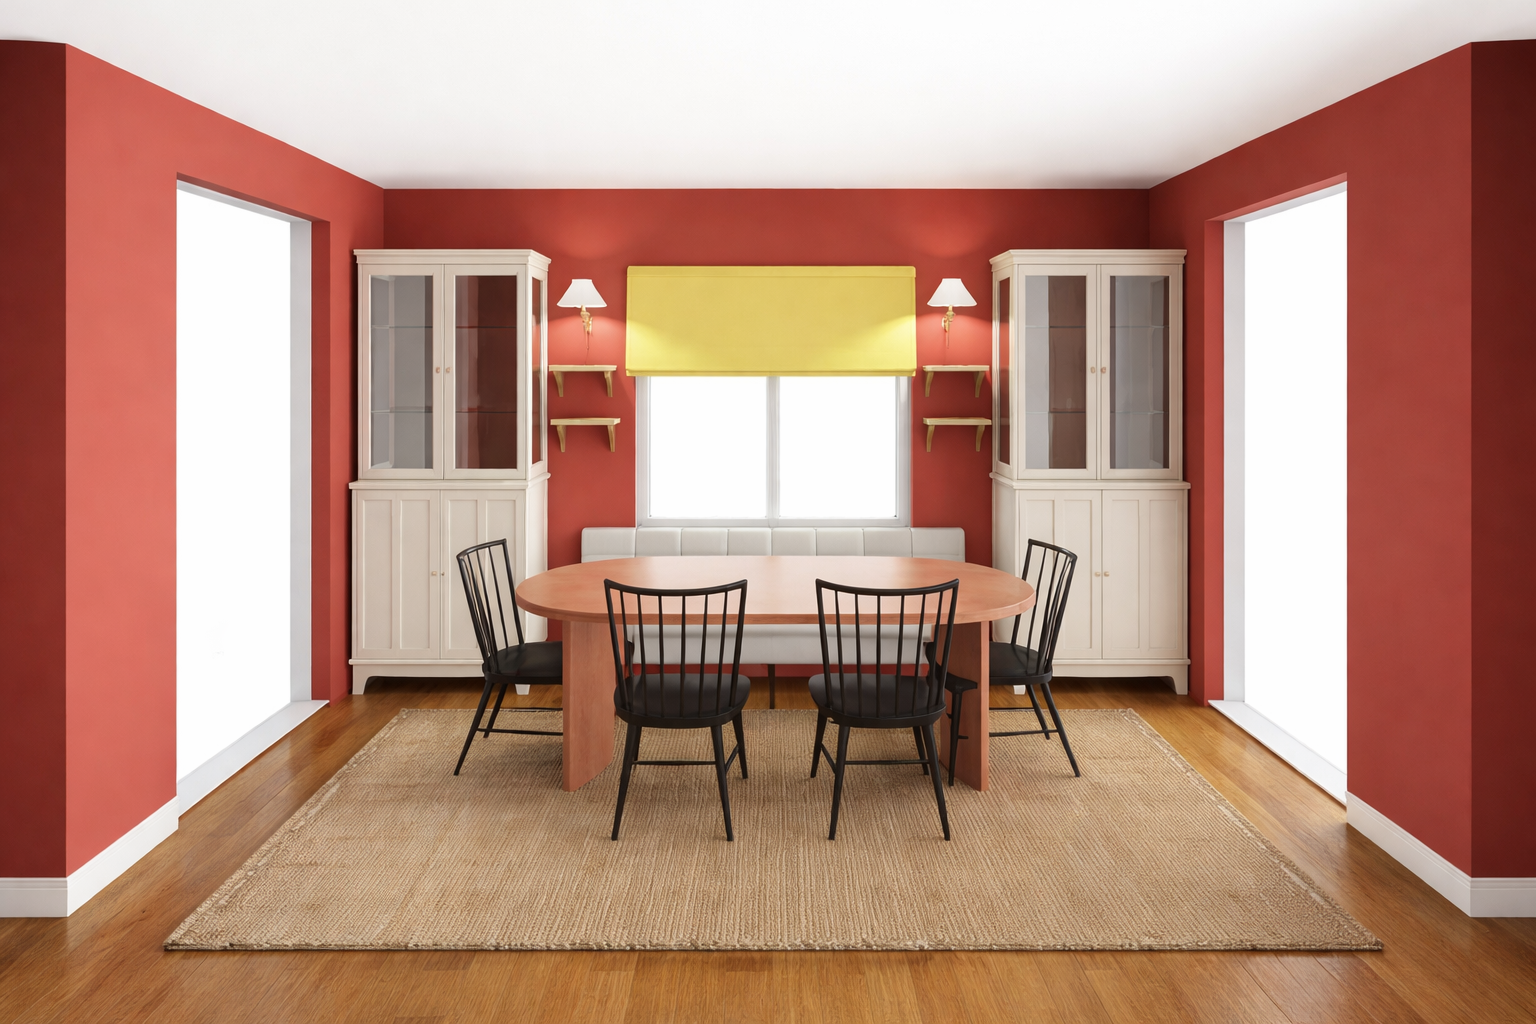
The Solution
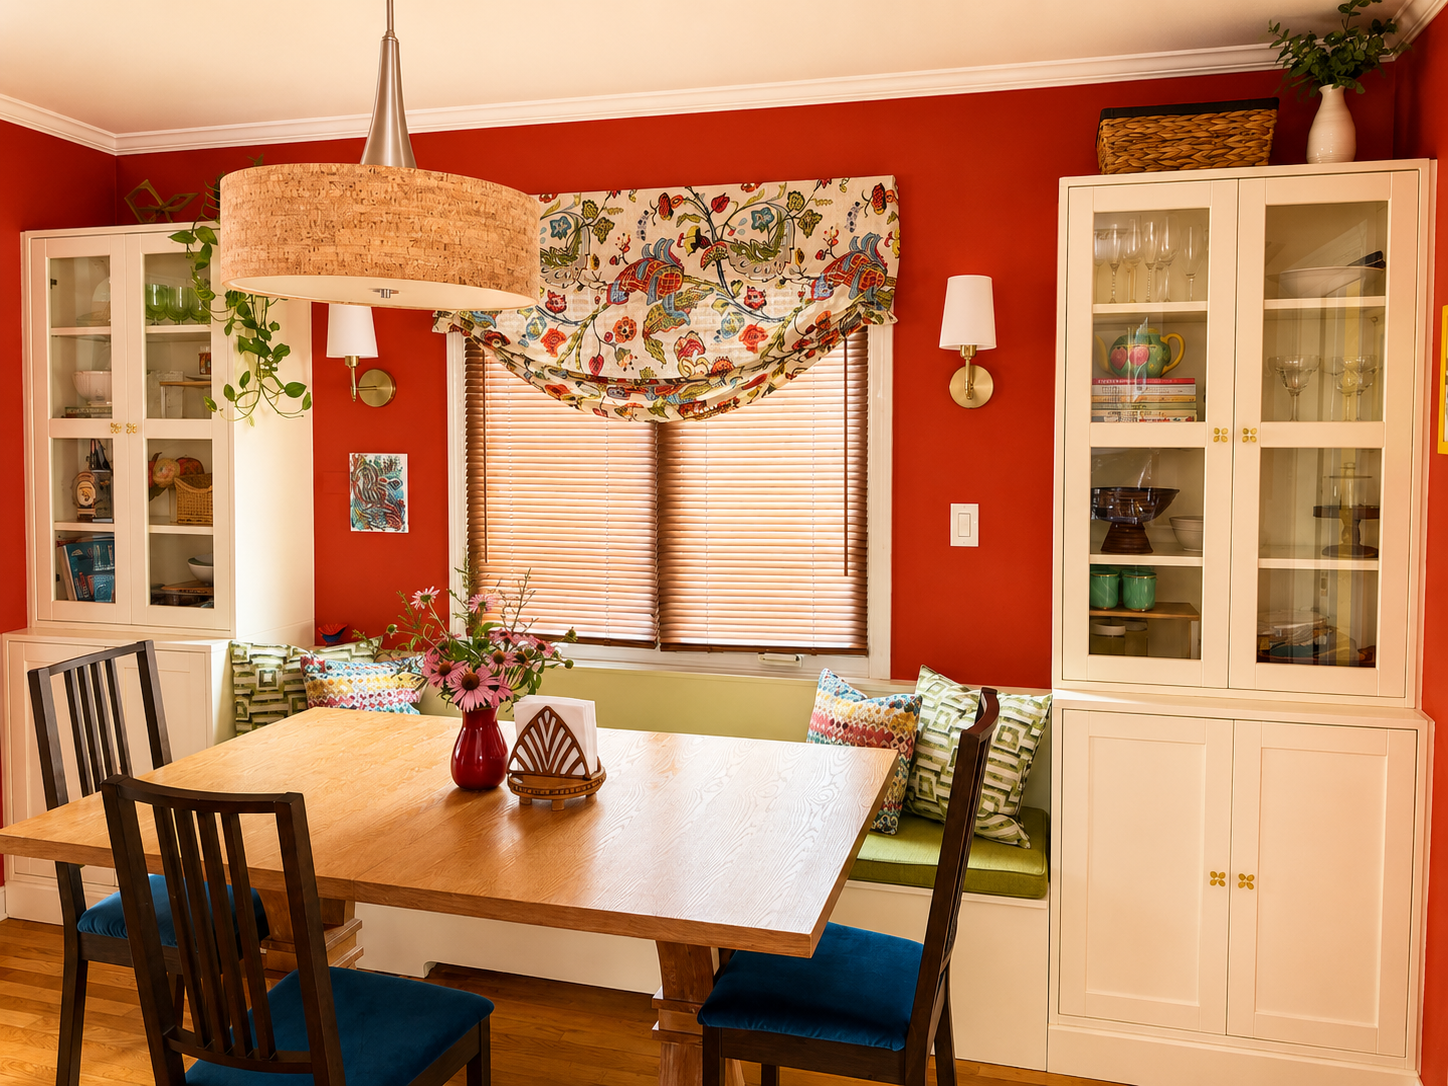
The redesign focused on both function and visual balance. Custom built-in cabinets were introduced to take advantage of the room's height, providing concealed storage and display space while drawing the eye upward. Custom built-in bench connects the two cabinets and provides additional hidden storage.
The Design Direction
The design balances function and personality by combining custom storage, layered lighting, and carefully selected materials. The result is a dining room that feels more spacious, organized, and welcoming while celebrating the homeowners' love of color.
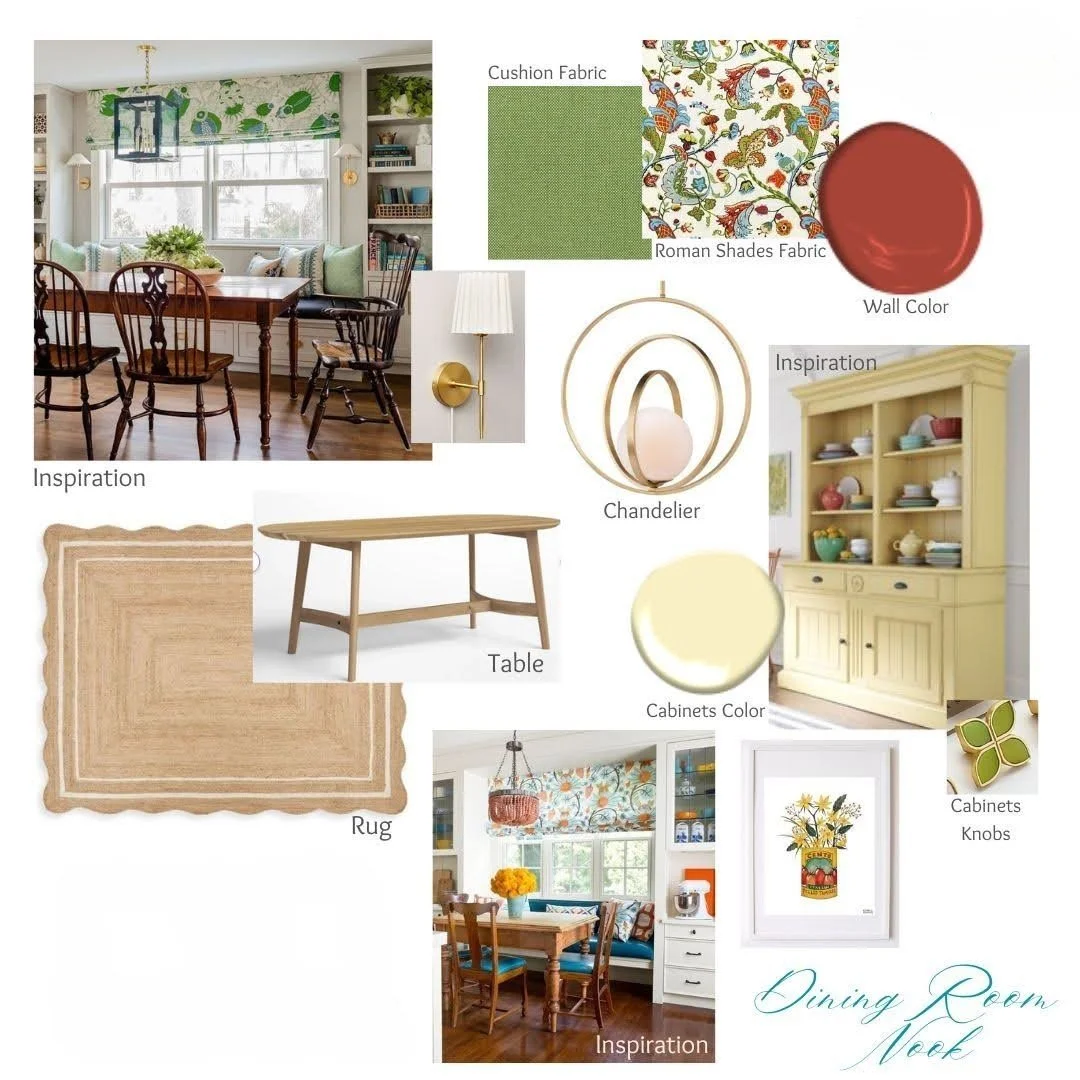
Proposed Mood Board
The Final Design
The finished dining room feels brighter, more balanced, and significantly more functional. Vertical storage maximizes every inch of available space while the improved furniture layout allows for easier movement and more comfortable everyday use.
What was once a room filled with furniture at a single visual level now feels layered, intentional, and welcoming—a dining space designed not only for meals, but for gathering, conversation, and daily life.