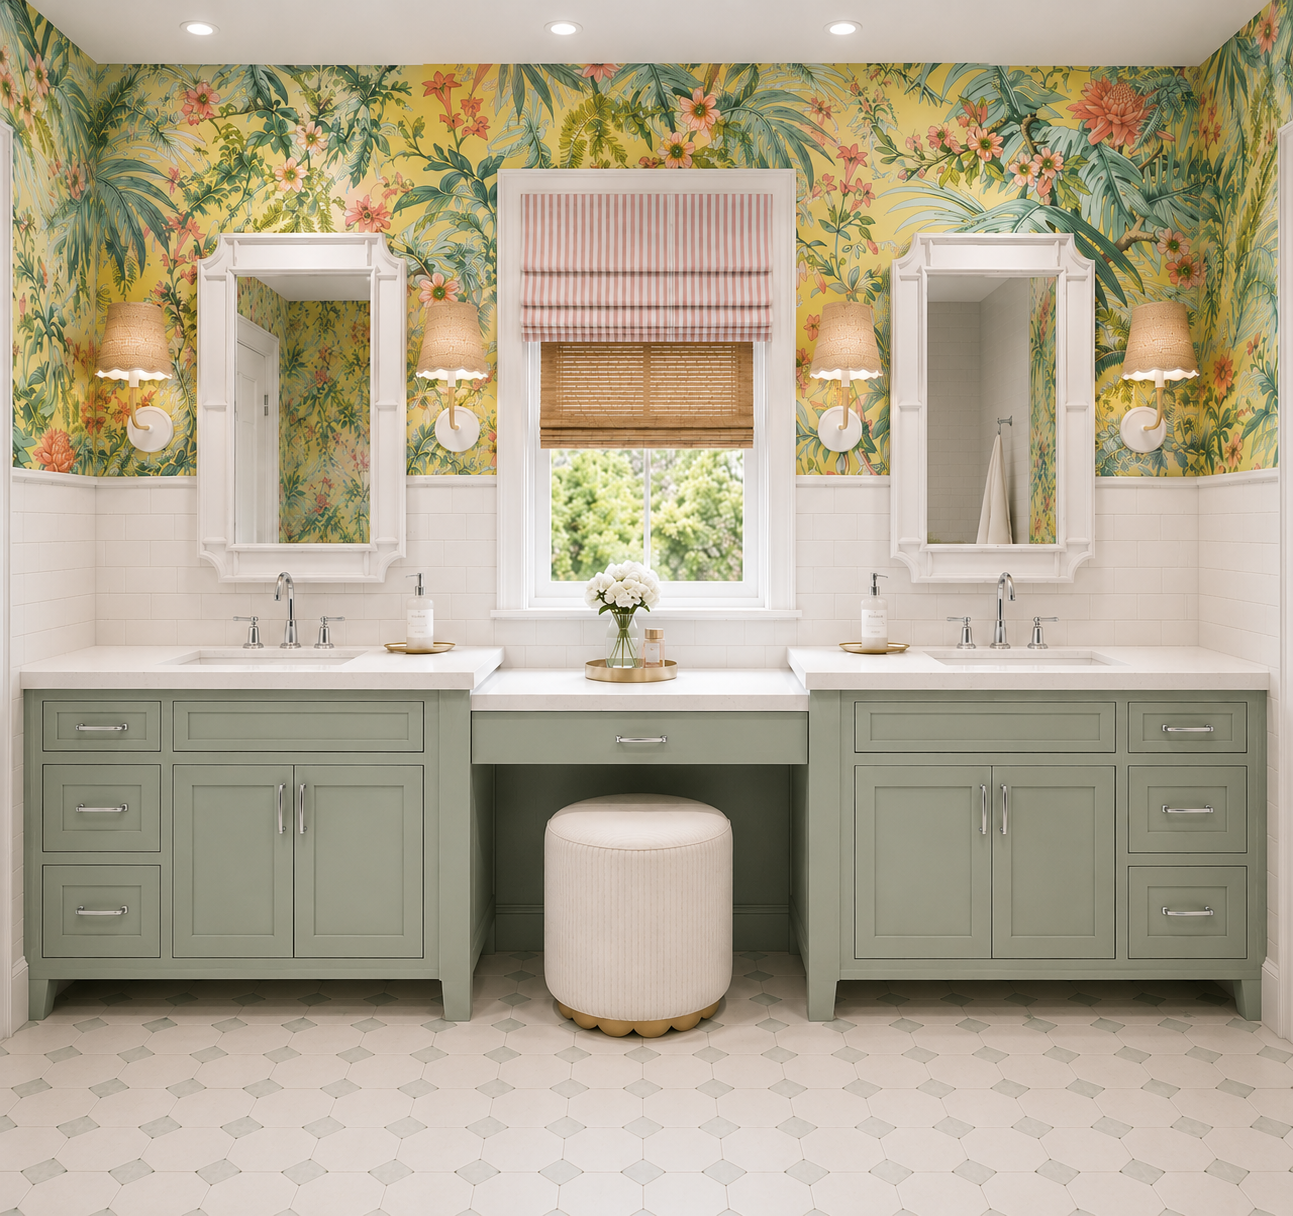
A reimagined bathroom designed to improve functionality, maximize storage, and create a spa-like retreat filled with color, texture, and personalized details.
Bathroom Redesign
The Challenge
The original bathroom felt compartmentalized, with the laundry room separating key functions and limiting storage, circulation, and the overall sense of openness.
Key Goals
Spacious double vanity area
Two-person walk-in shower
Freestanding soaking tub
Toilet in a separate room
Storage throughout
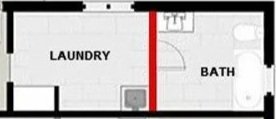
Floor Plan Before
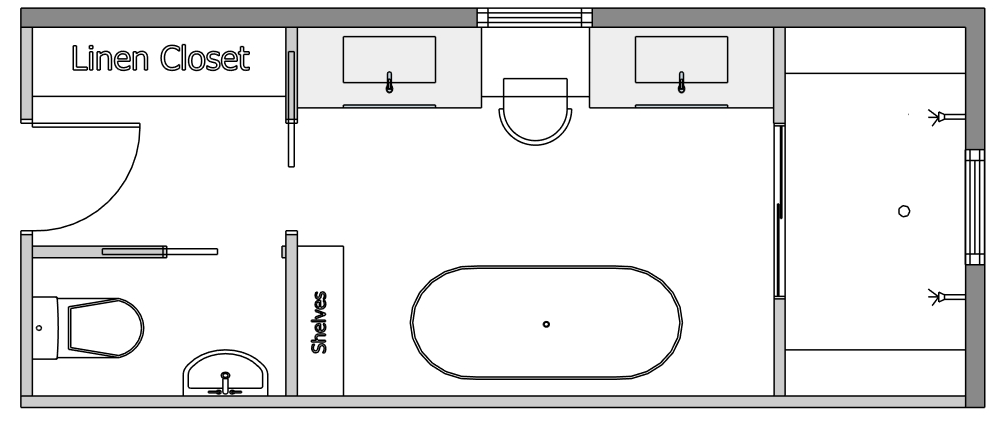
Floor Plan After
The Solution
Removing the dividing wall allowed the bathroom and laundry spaces to be completely reimagined. The new layout introduces a dedicated vanity area, a freestanding soaking tub, generous storage, and a spacious two-person shower—creating a more open, functional, spa-like retreat.
The Design Direction
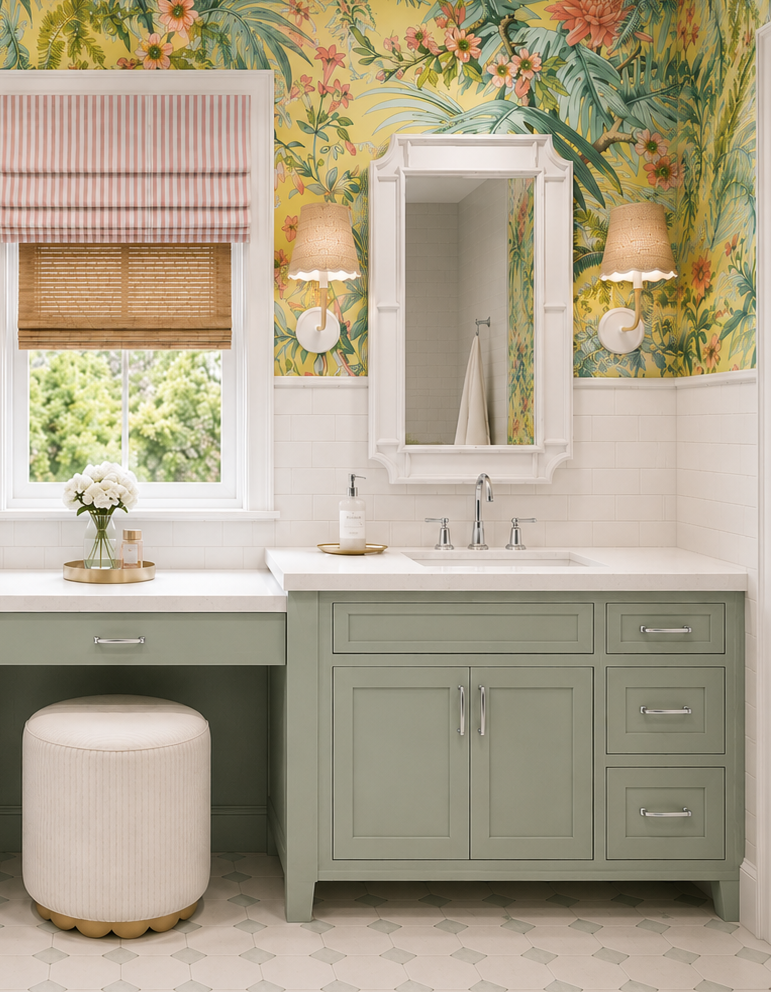
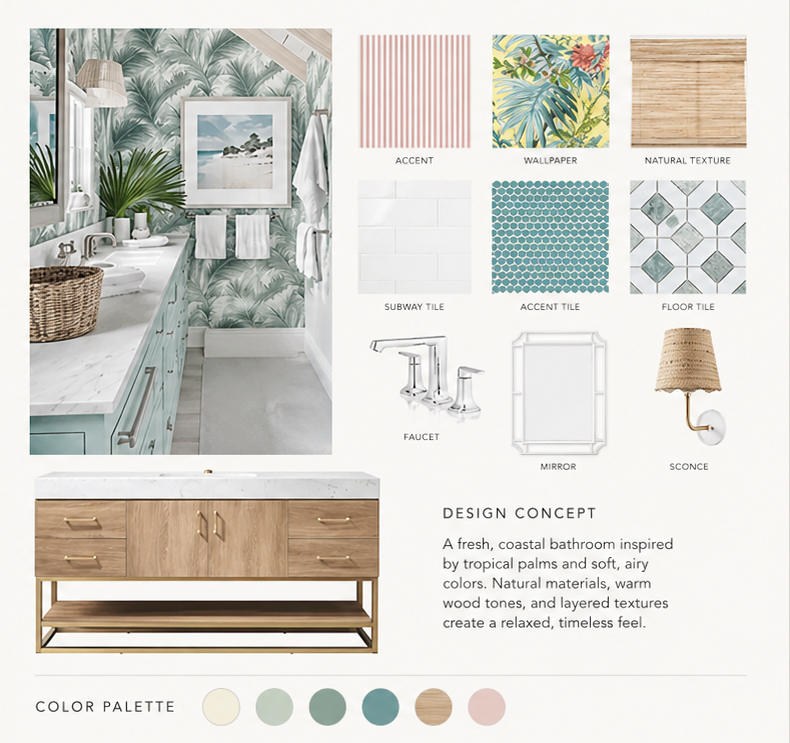
A fresh palette of soft greens, warm woods, woven textures, and botanical wallpaper creates a relaxed retreat inspired by boutique hospitality and timeless coastal interiors.
The Final Design
A thoughtfully redesigned bathroom that balances functionality, storage, and warmth — making everyday living easier and more enjoyable.