
All-Star After Dark
Lounge Transformation
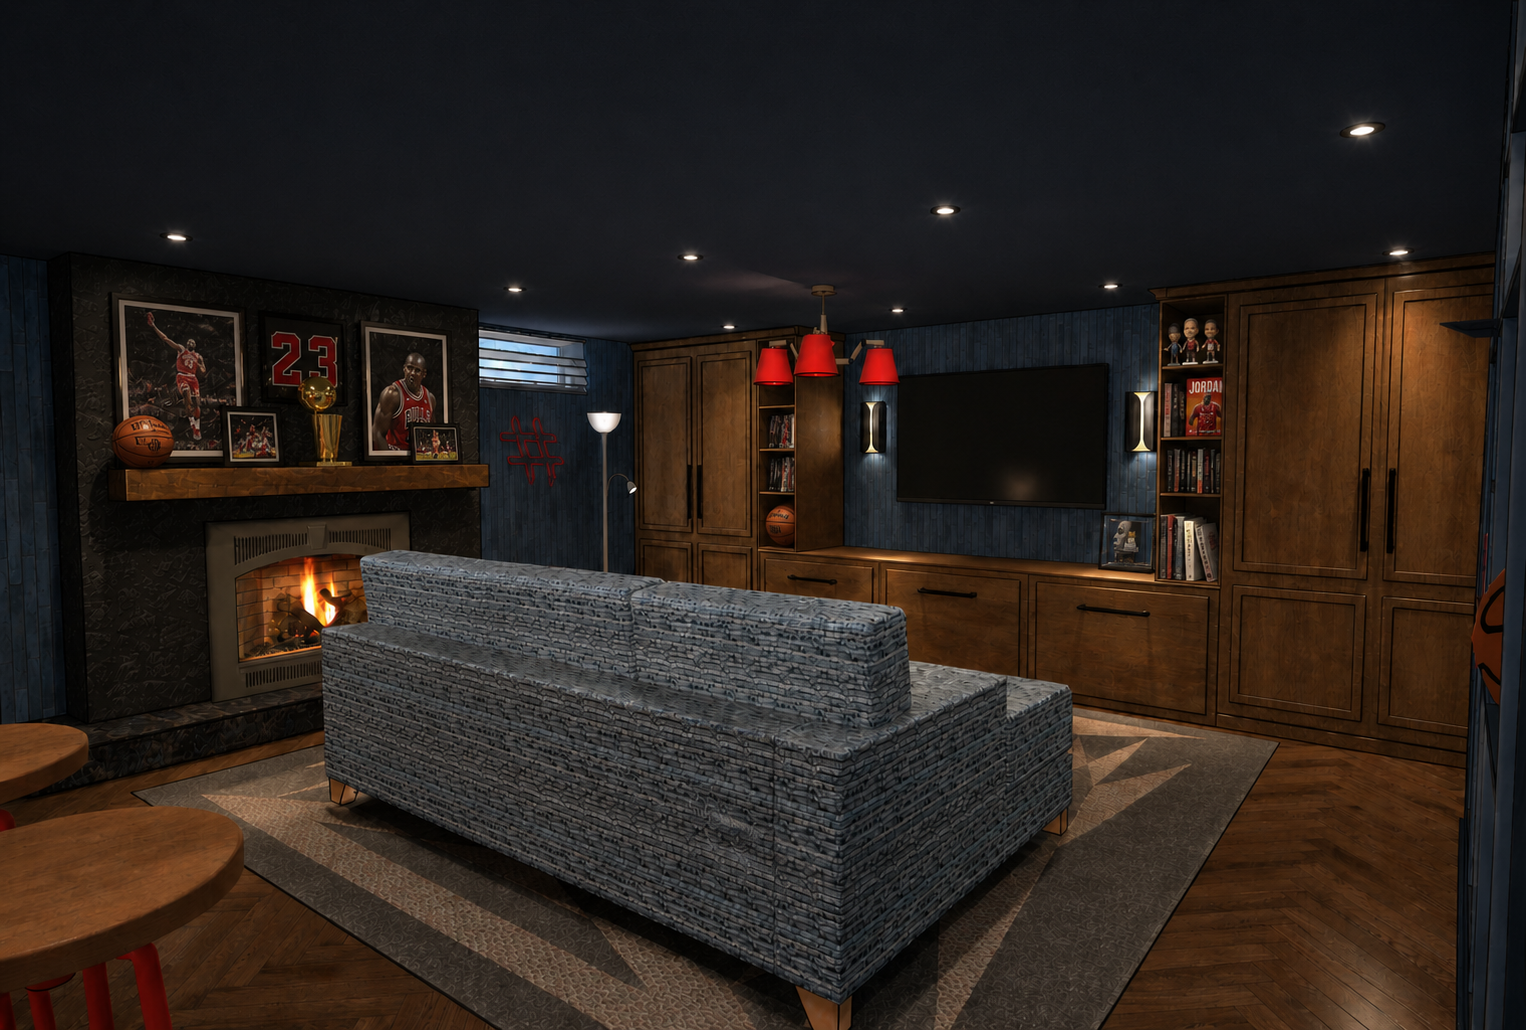
A cluttered basement reimagined into a functional sports lounge with custom storage, two entertaining zones, and a warm, hospitality-inspired atmosphere for family and friends.
The Challenge
The original basement lacked storage, and dedicated zones for entertaining. The redesign focused on creating a more functional layout while introducing a cohesive, elevated atmosphere.
Key Goals
Built-in storage
Dedicated entertainment zones
Improved furniture layout
Sports memorabilia display
Elevated lounge atmosphere
The Solution
The layout was reconfigured to create clear zones for entertaining, gaming, and relaxing. Built-in cabinetry provides storage and display for memorabilia, while the bar and fireplace become natural gathering points for every occasion. Creating a basement that now functions as a true extension of the home.
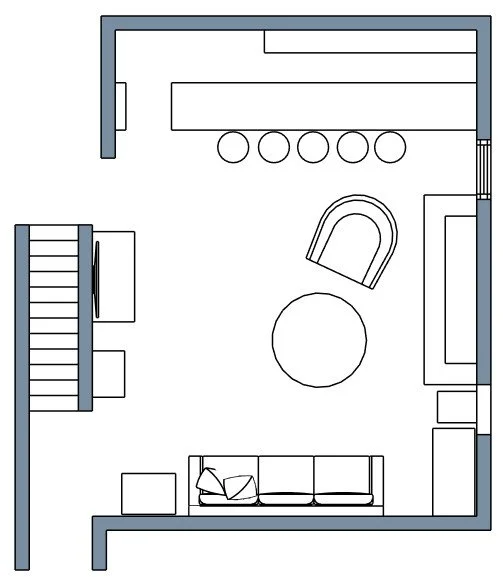
Existing Layout
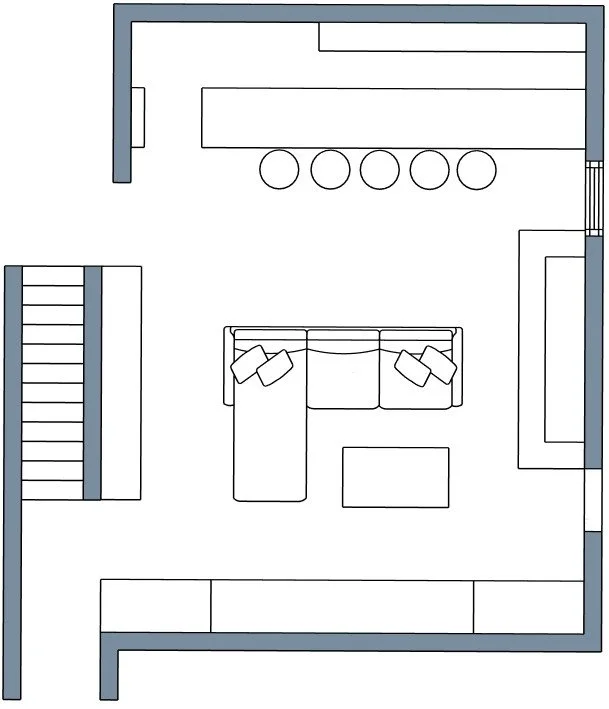
Zone 2
Zone 1
Proposed Layout
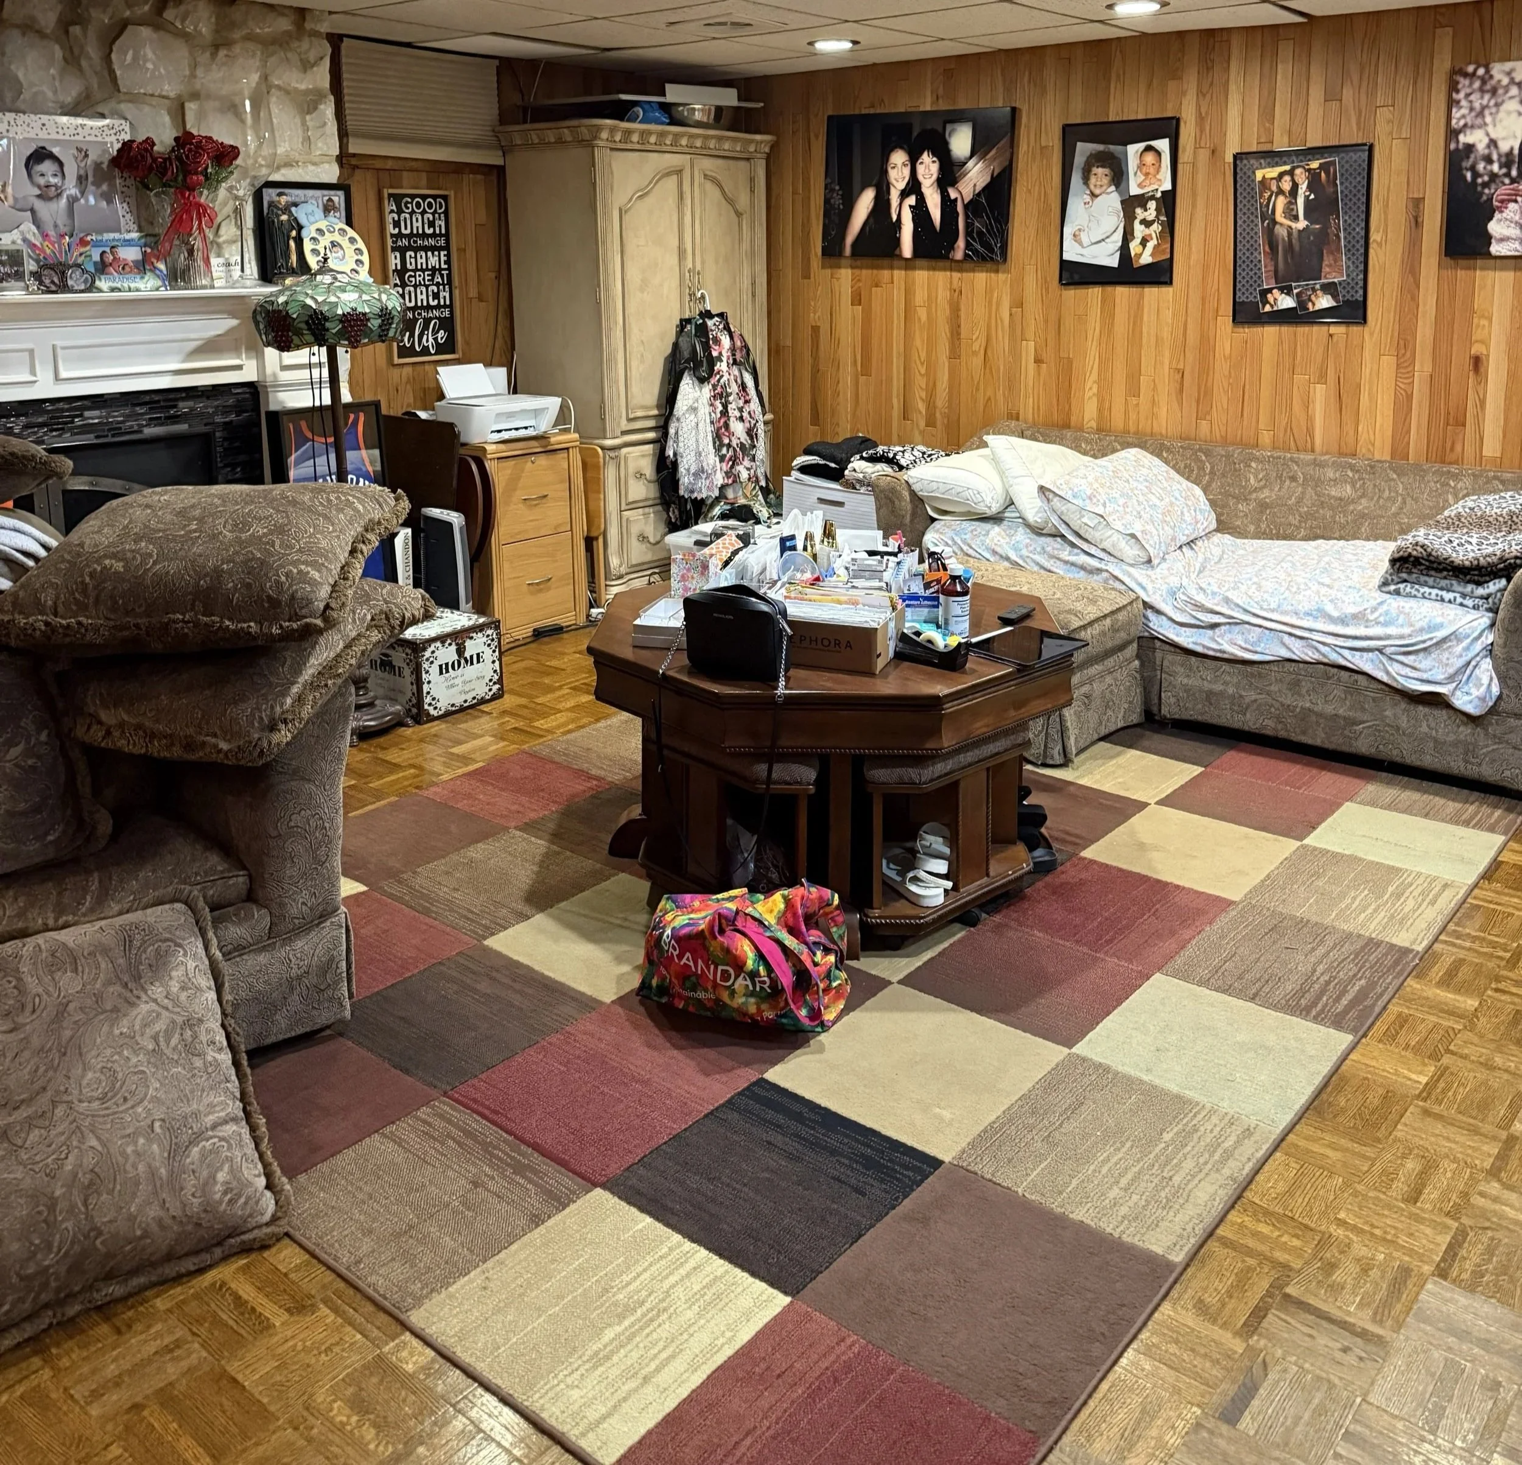
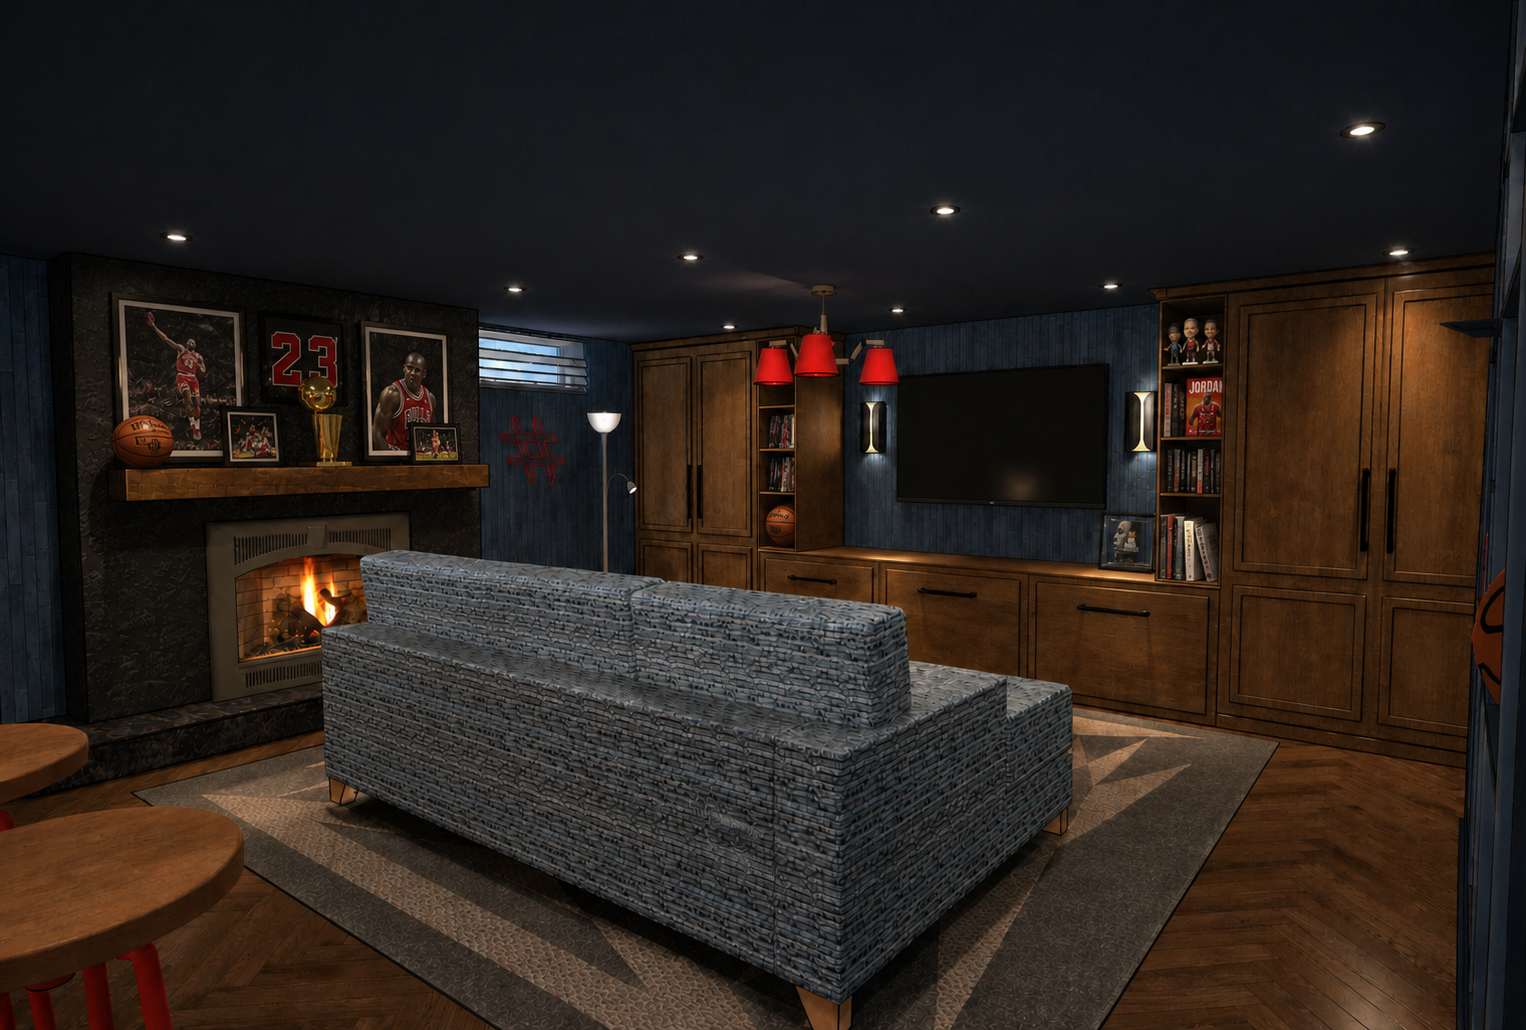
Farbaa Concept
Before
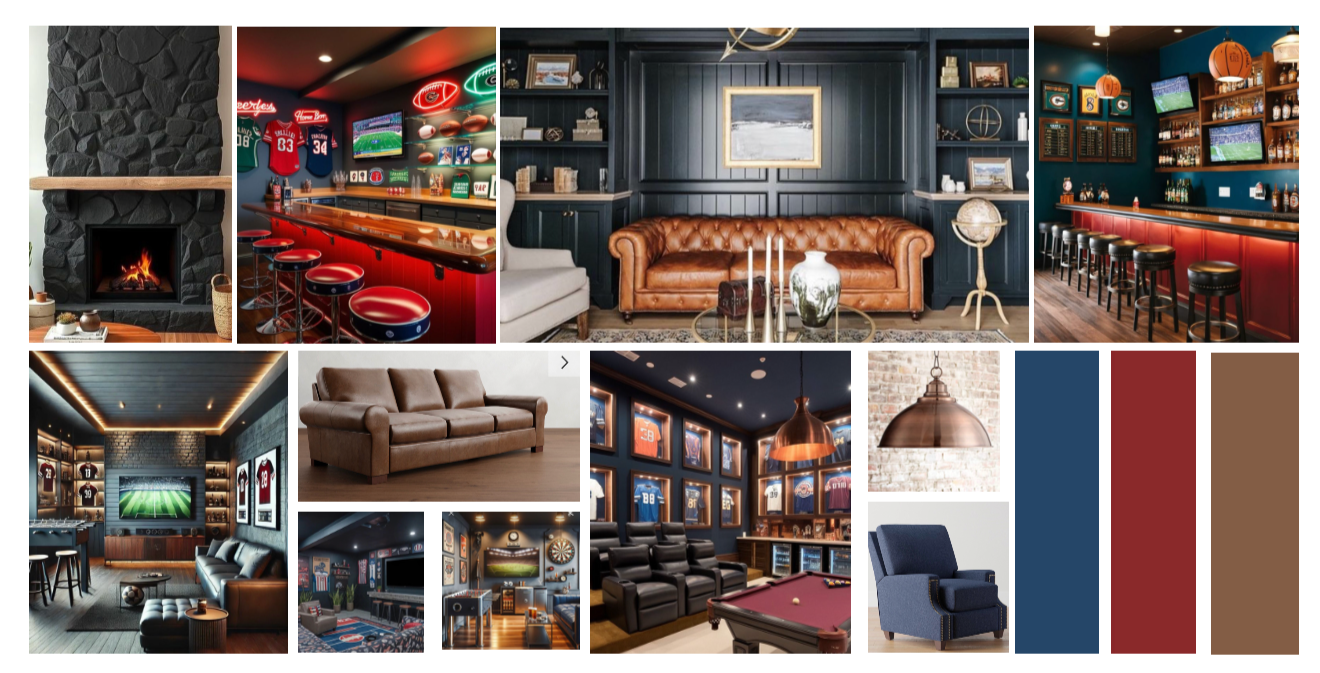
The Design Direction
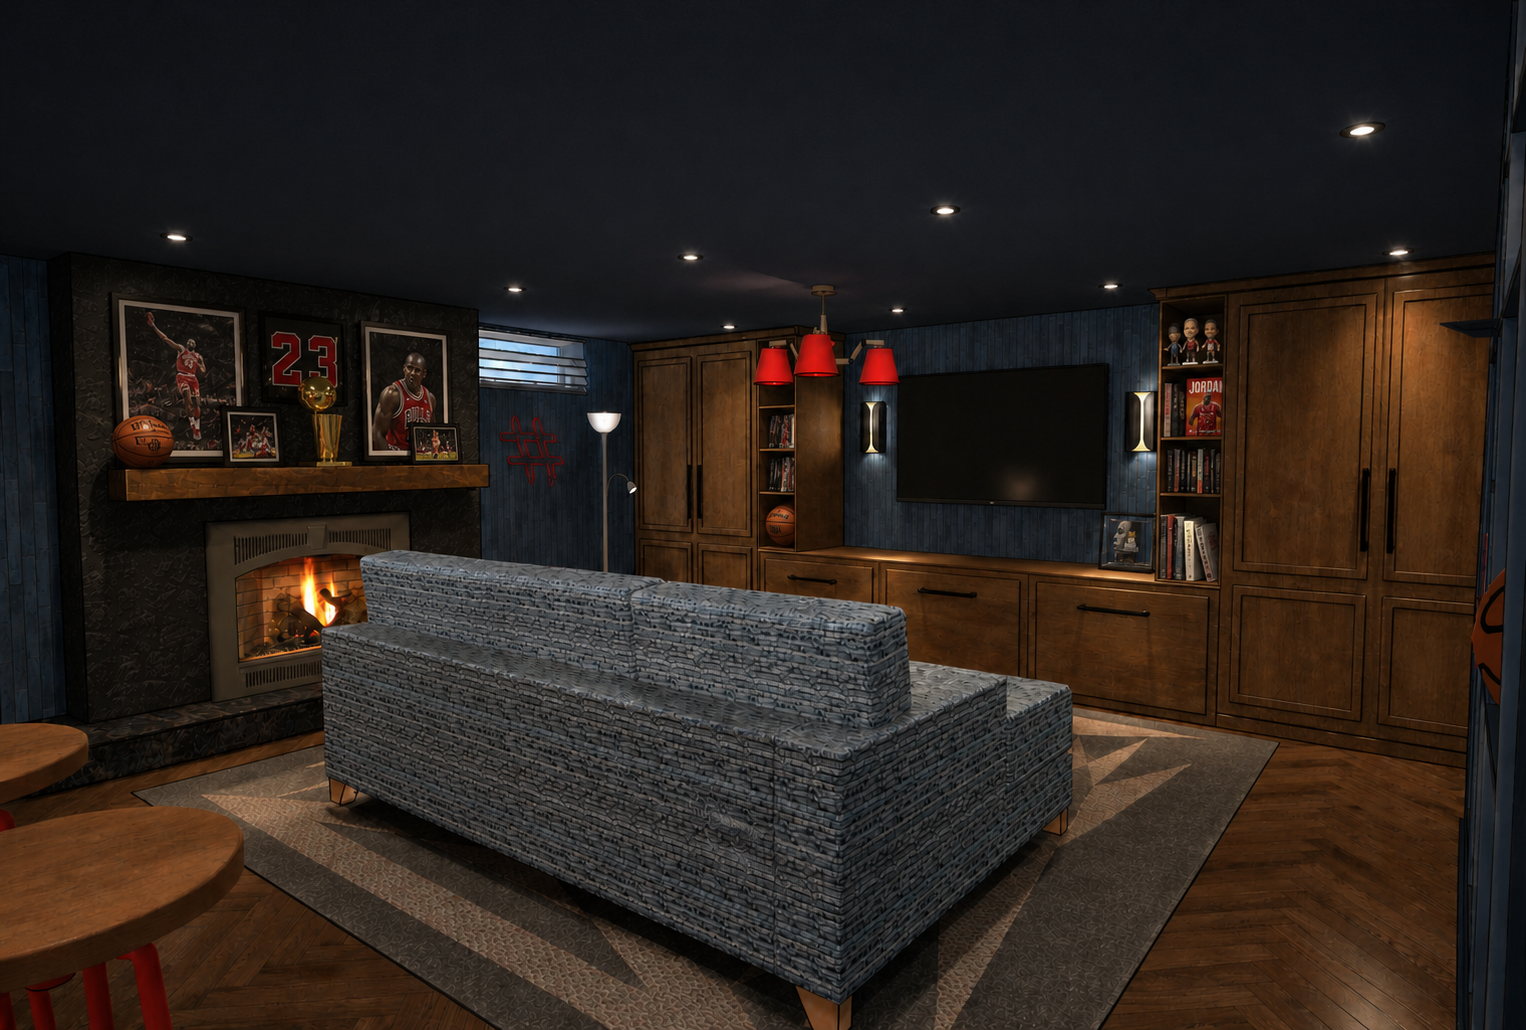
Deep navy tones, warm woods, ambient lighting, and tailored millwork create a refined sports lounge inspired by upscale hospitality interiors.
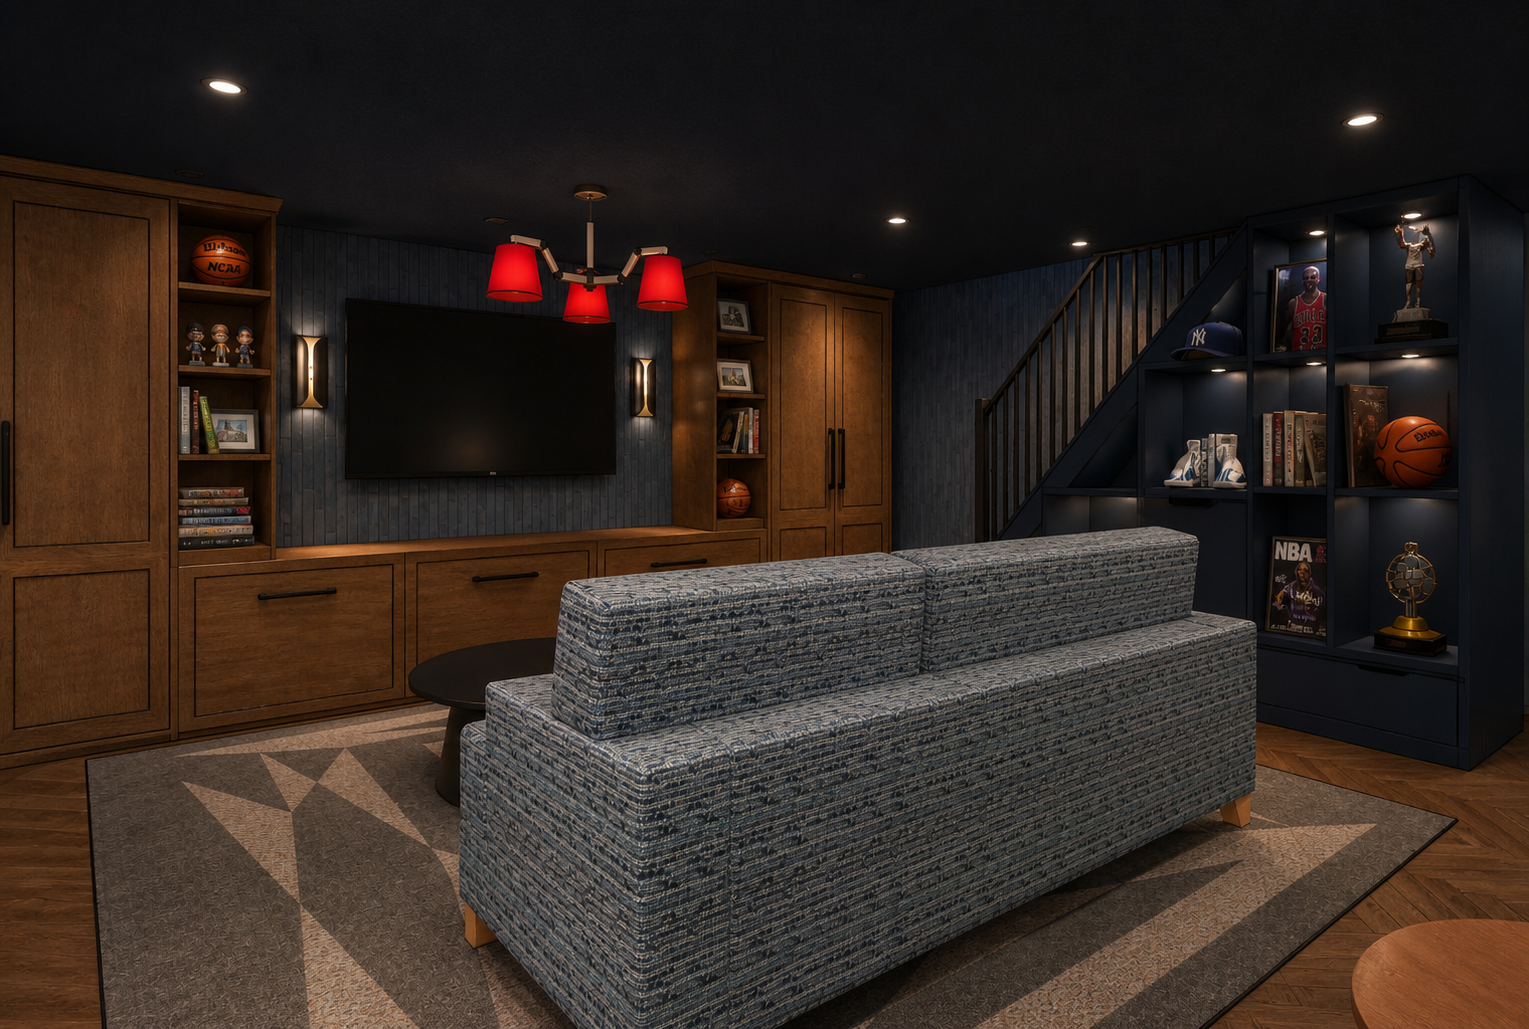
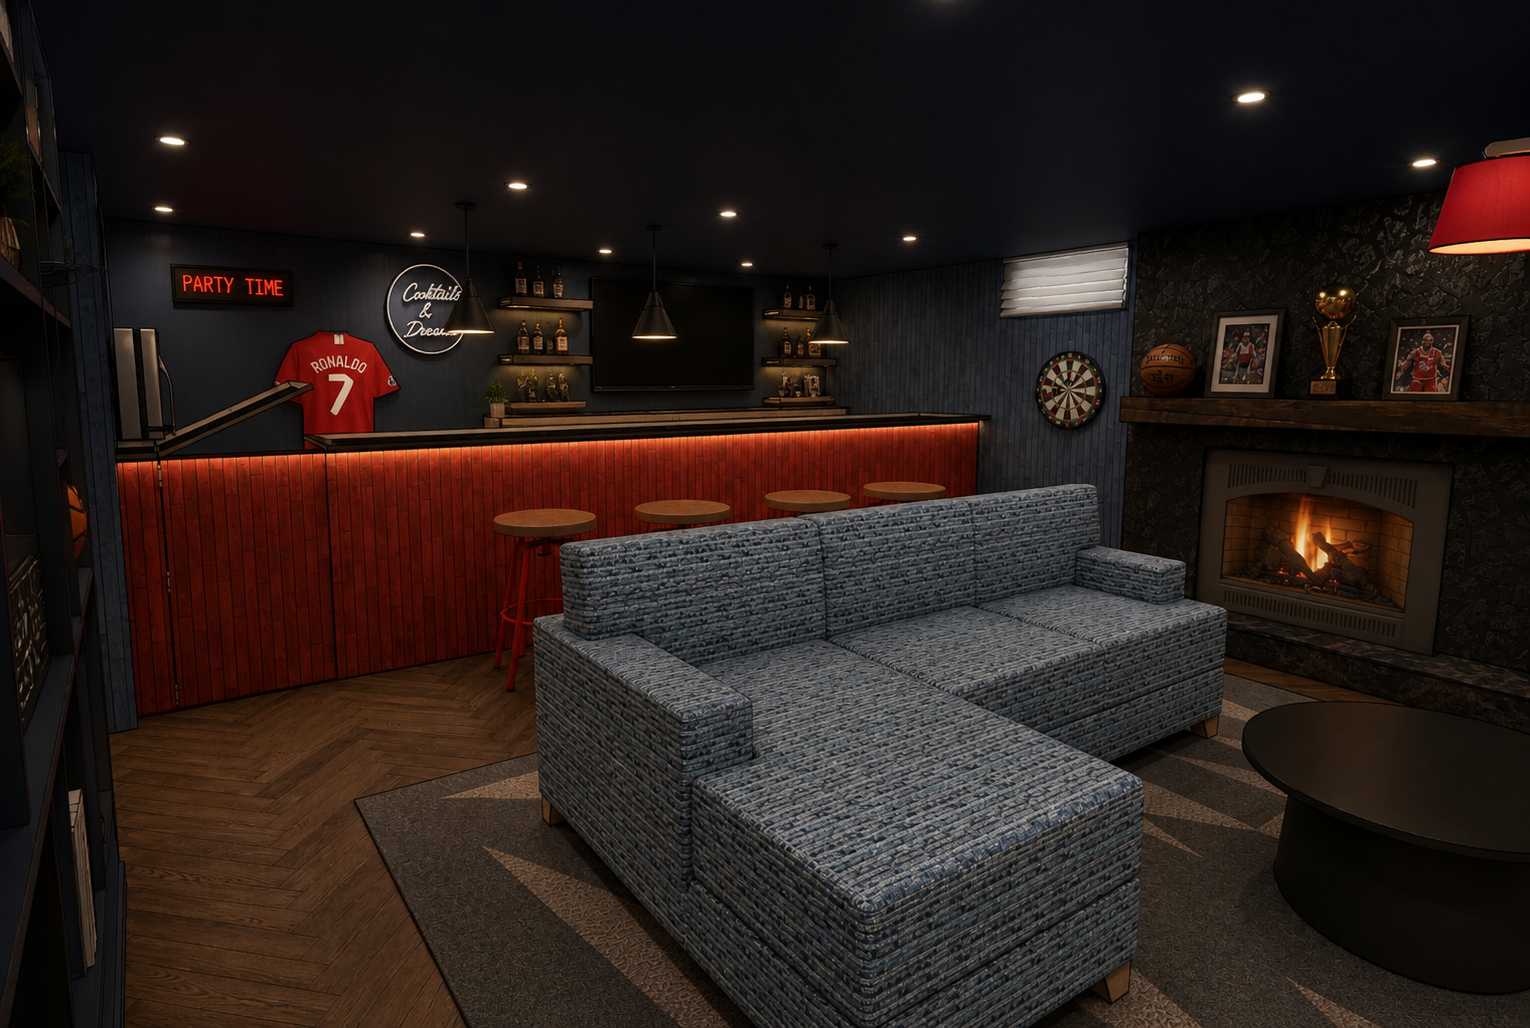
The Final Design
A cohesive, moody lounge featuring custom built-ins, a warm fireplace, and layered lighting - designed for entertaining and everyday enjoyment.
Clients Love
“I’ve been working with Andrea to revamp my basement and have been extremely happy with the experience. She is always available, takes time to communicate, and regularly shares inspiration and examples of her vision for the space. I appreciate how she listens to my ideas and uses her expertise and technology to show how they might look while also presenting her own creative options.
Andrea also provides mood boards and different design choices, and she is very mindful of working within your budget. I’ve been very pleased with the process and look forward to finalizing everything in the near future.”
-Jaclyn, Flushing, NY